Three-Tier Retaining Wall, Patio & Fire Pit

Project · Utah County

Three-Tier Retaining Wall, Patio & Fire Pit

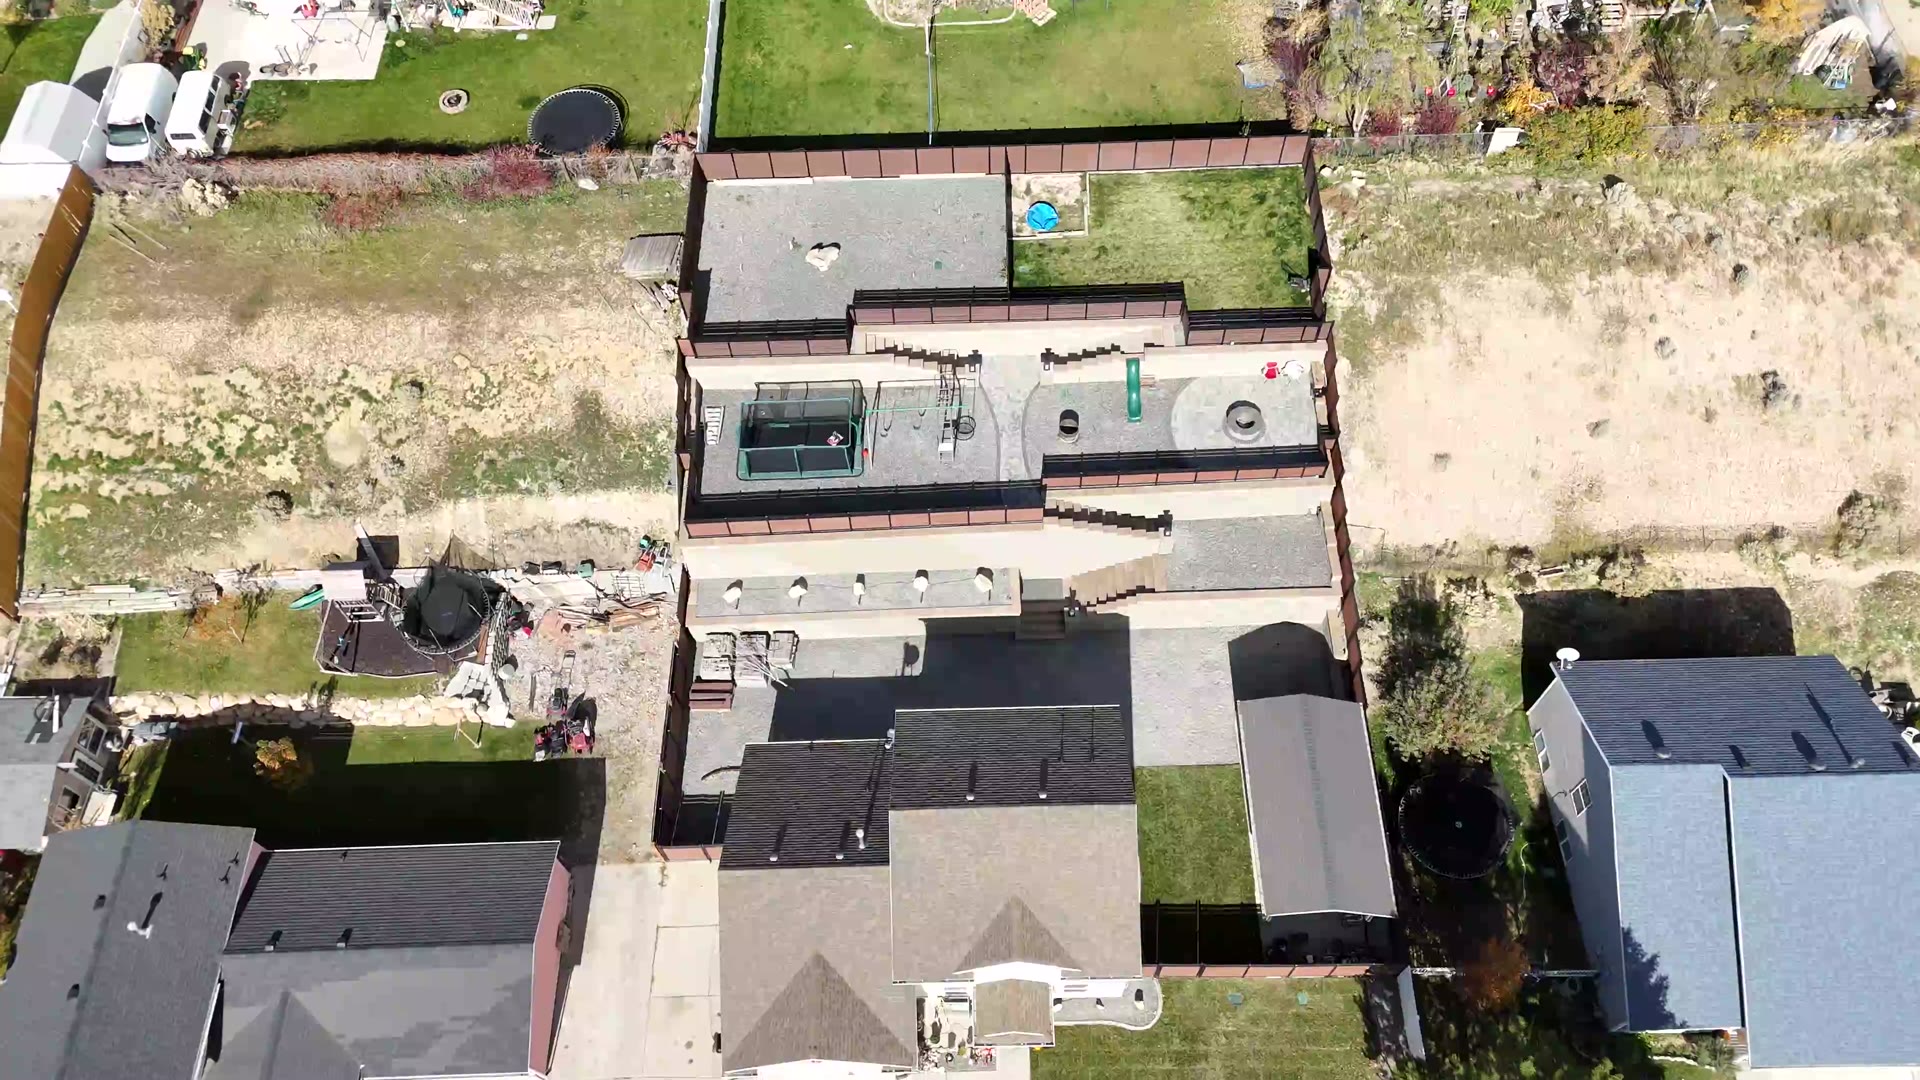
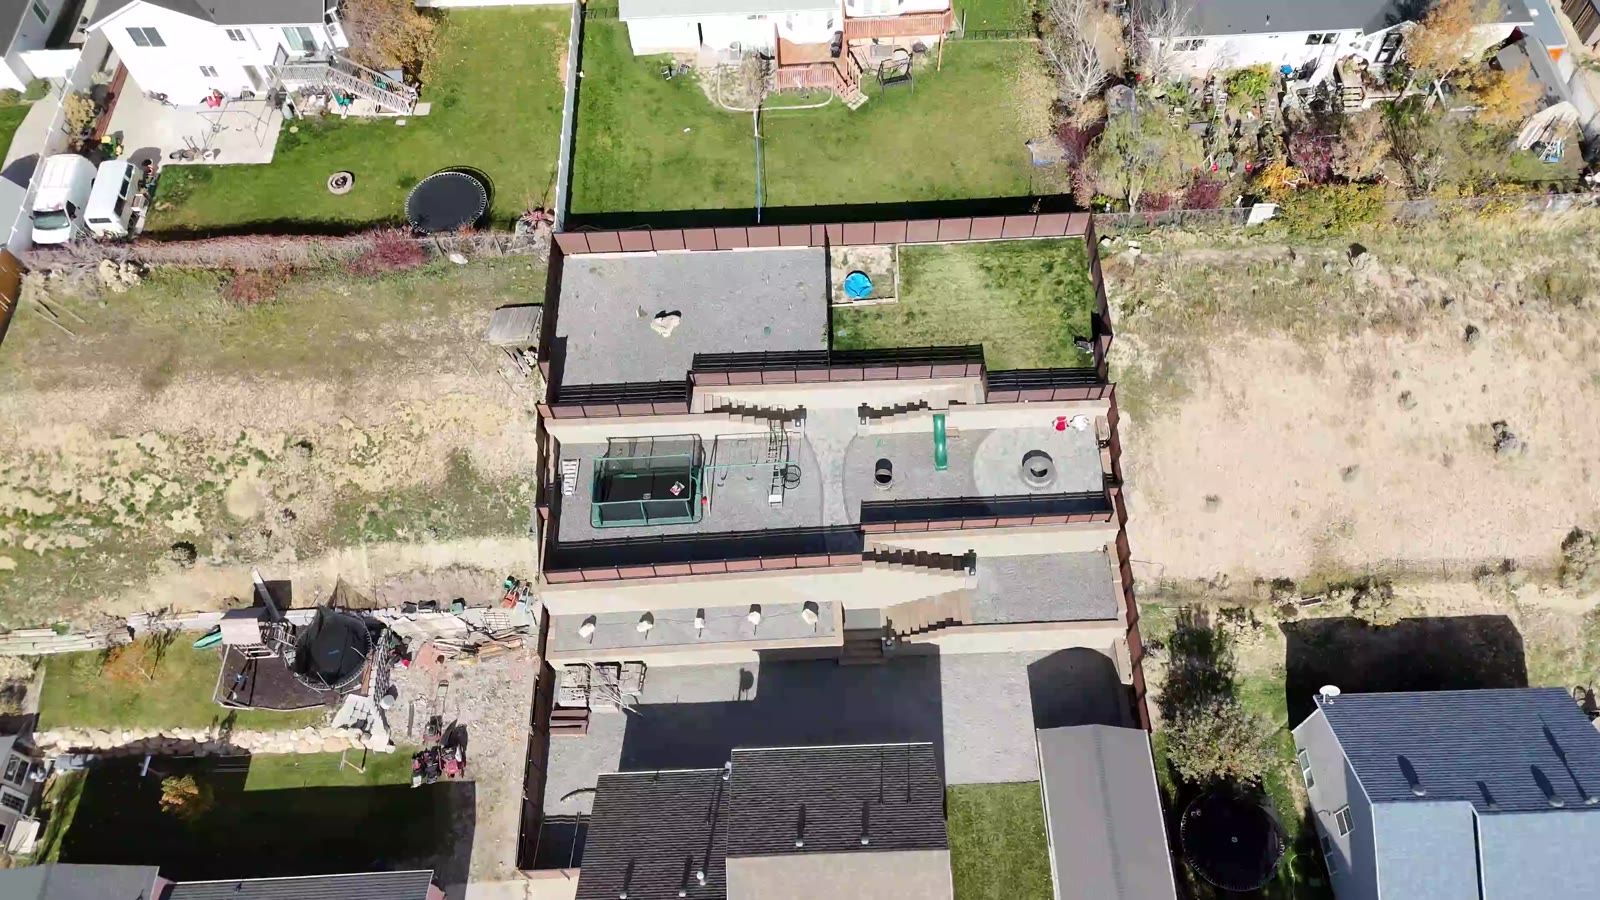
A sloped, unfinished backyard turned into terraced, usable living space, with block walls, block steps, a paver patio, a fire pit and under-cap lighting.
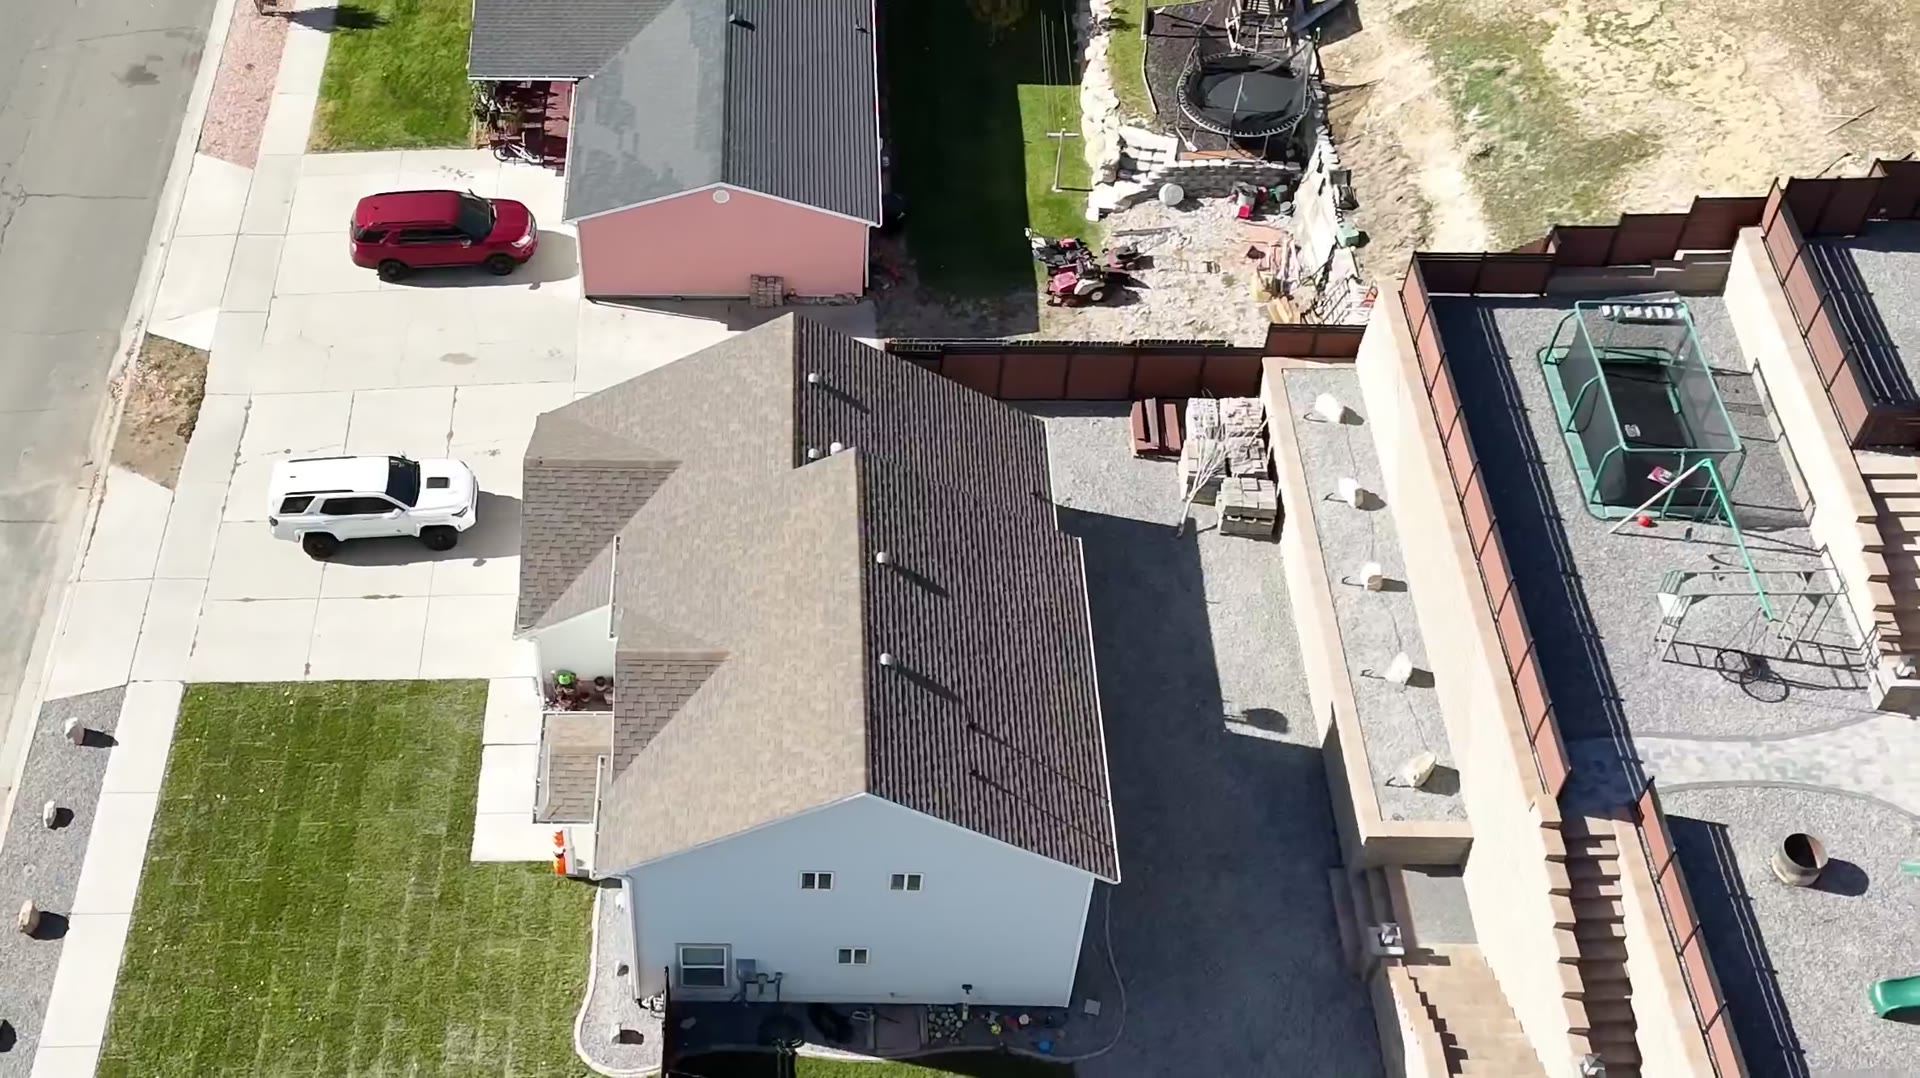
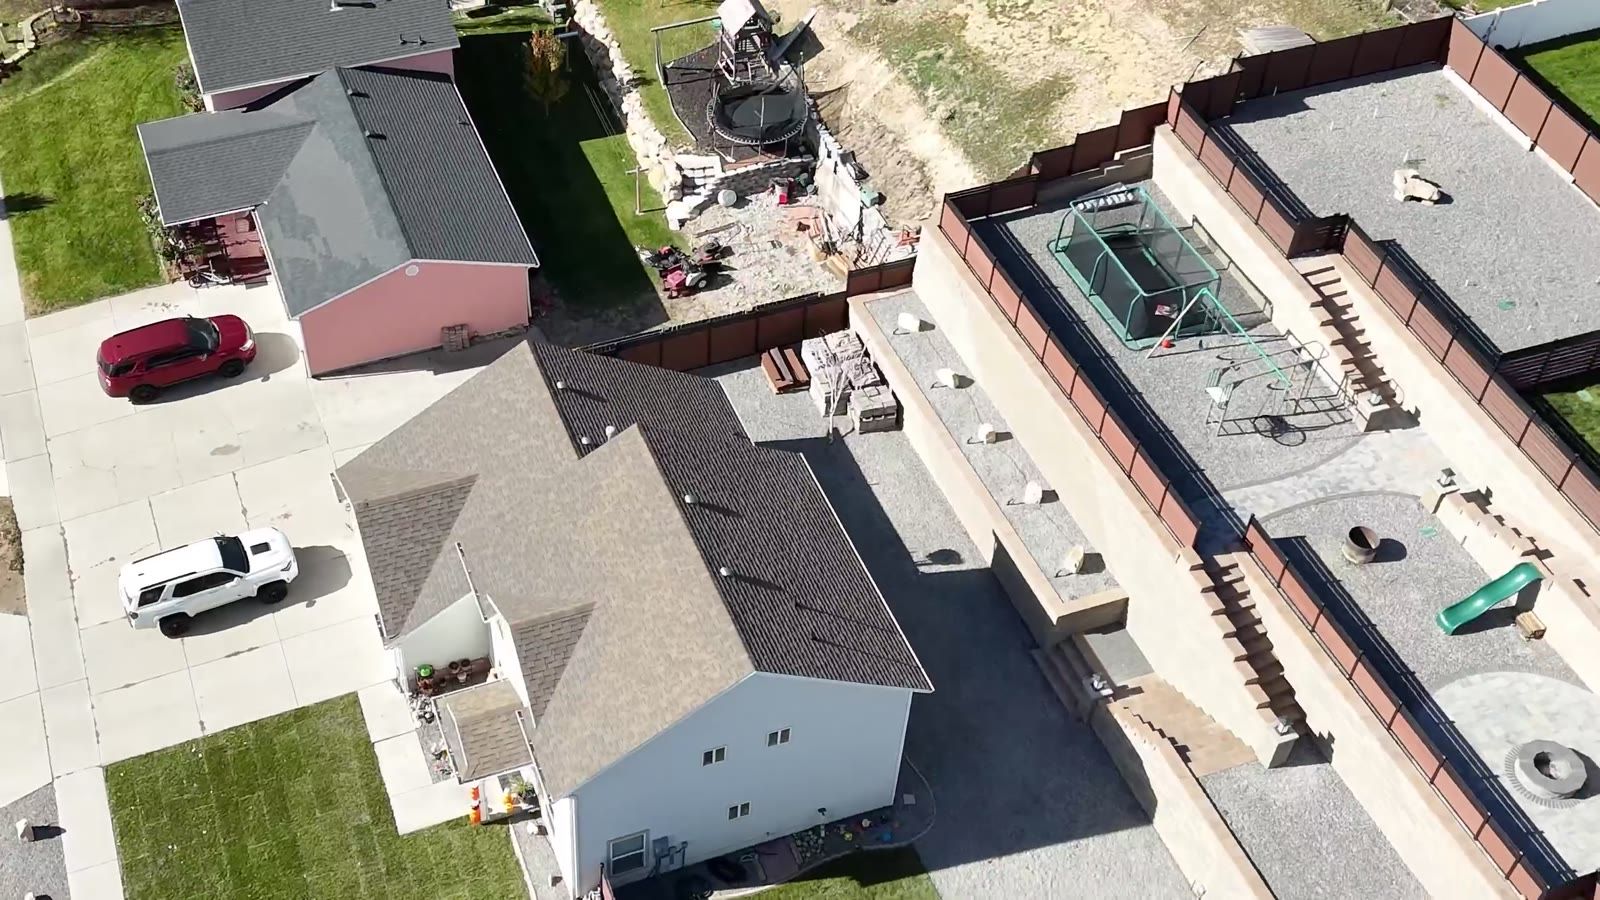
Drone view of terraced block retaining walls, block steps and fire pit
The project

From a steep slope to three level terraces

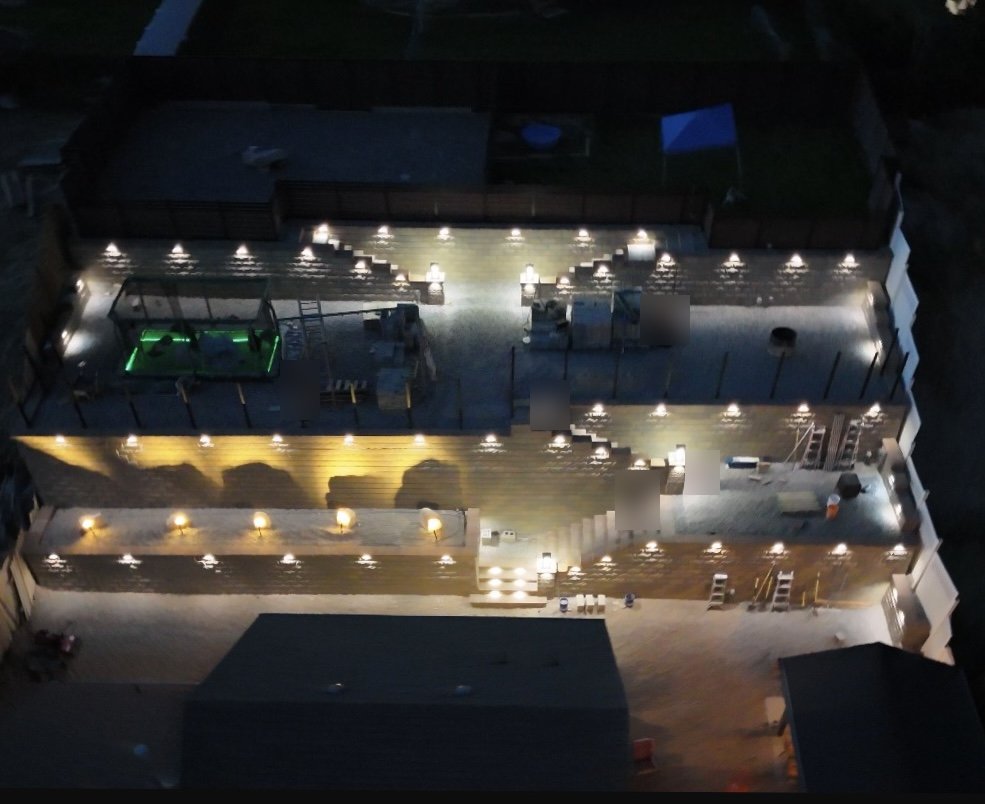
This backyard was a slope of dirt and boulders. M&T’s excavated the hillside and built three tiers of block retaining wall, connected by block steps, with a paver patio and a fire pit on the terraces. Lights set under the wall caps make the space glow at night.

  • Three-tier block retaining wall
  • Under-cap wall lighting
  • Paver patio
  • Fire pit
  • Block steps between tiers
01
Phase 1

Before

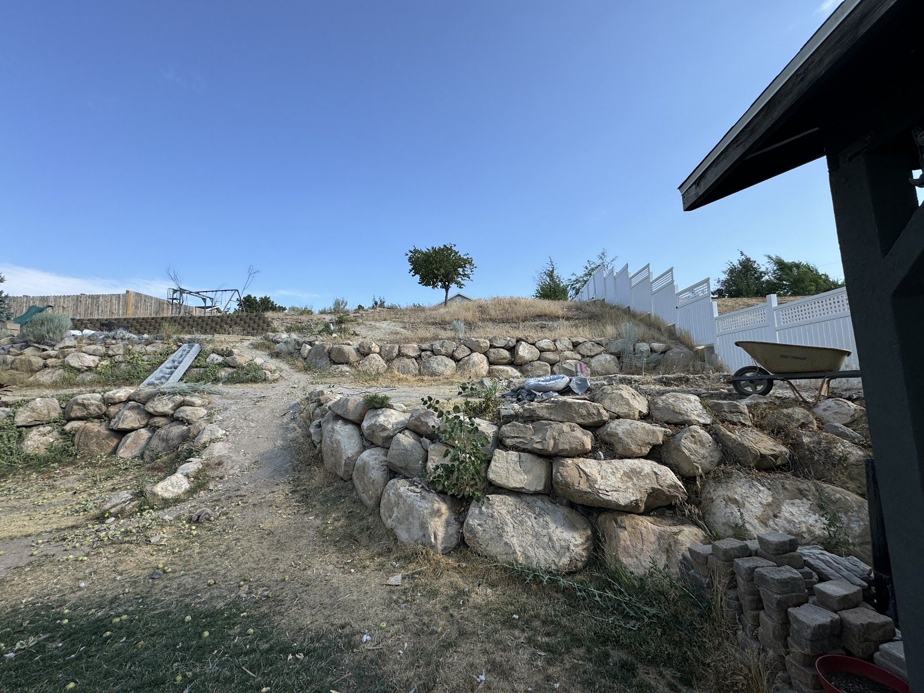
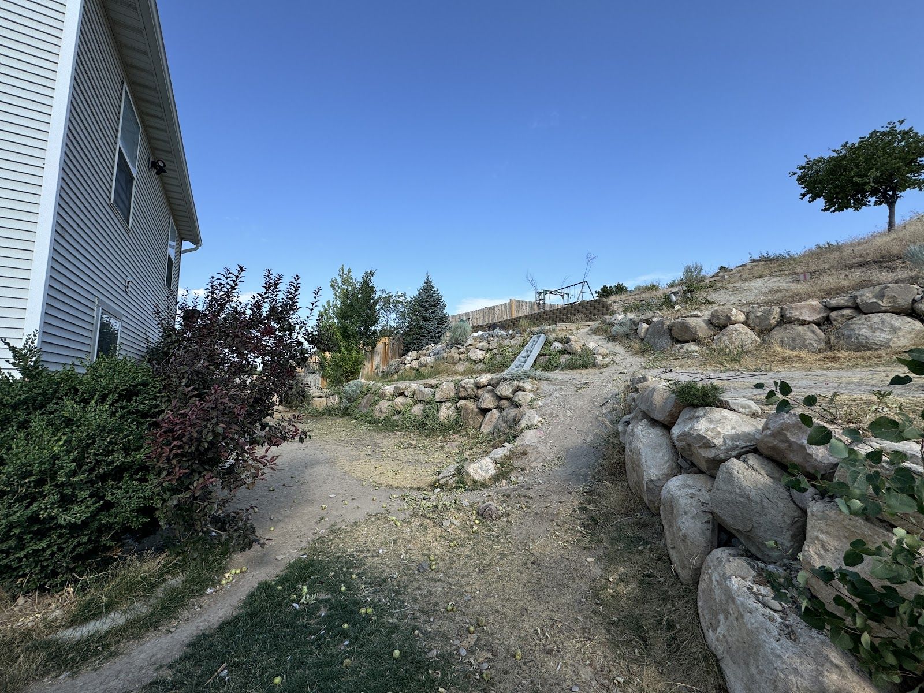
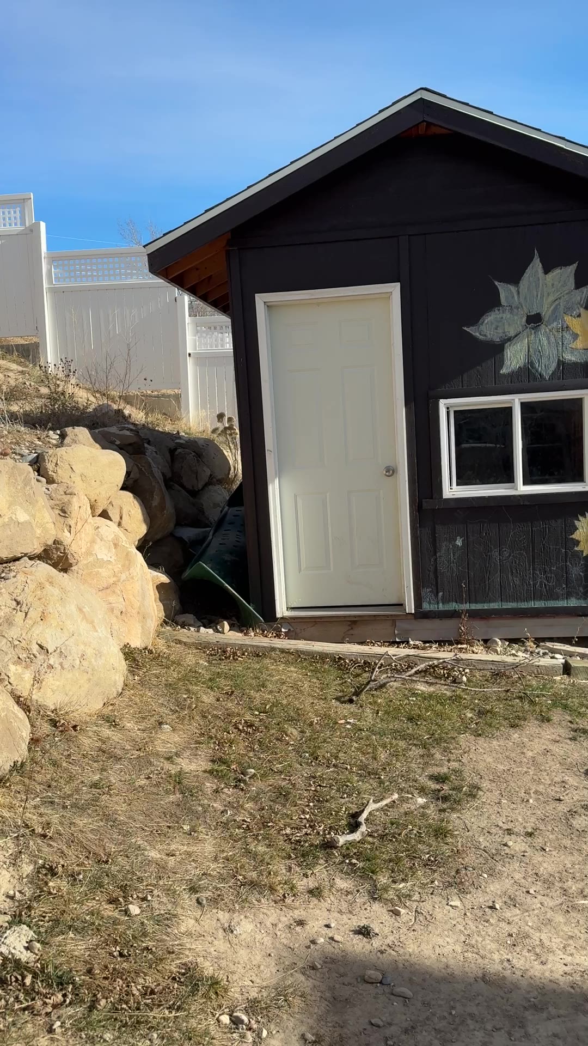
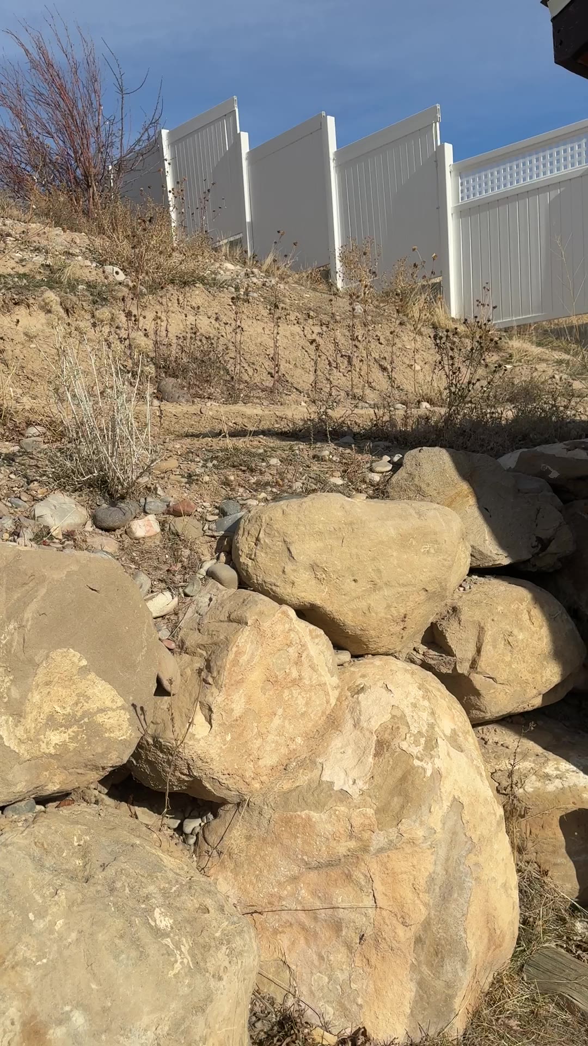
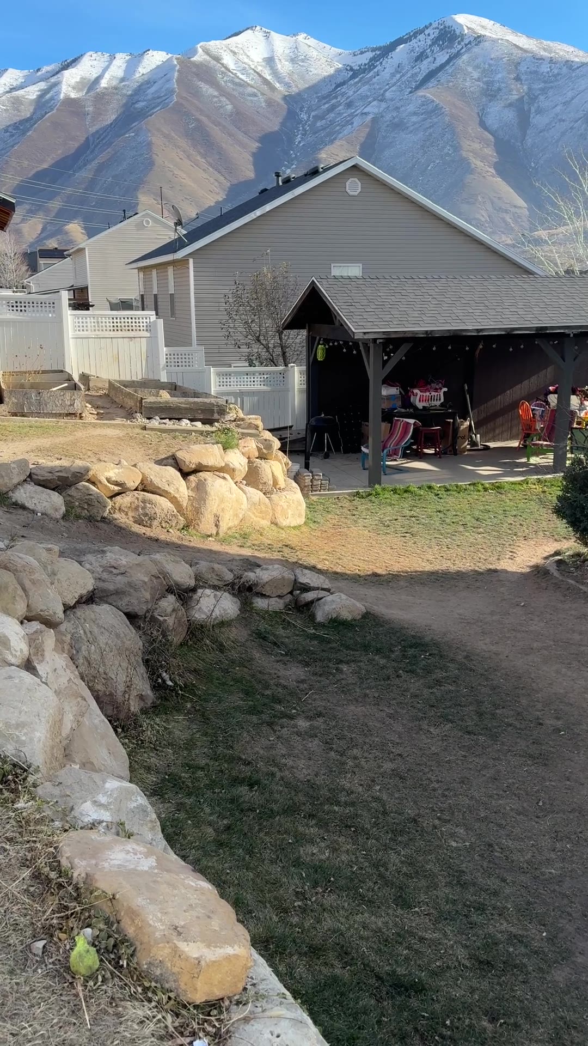
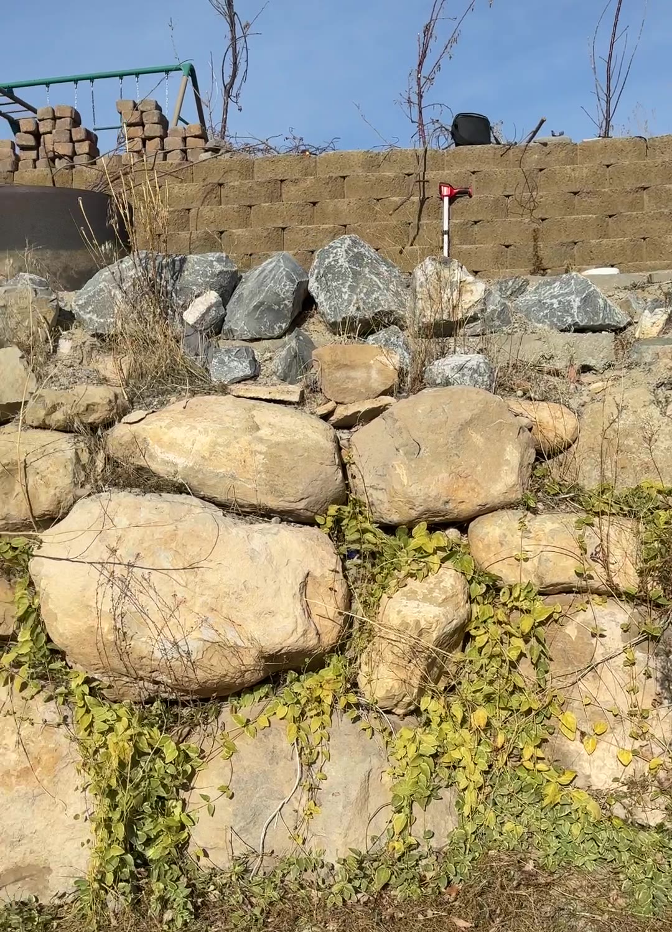
The starting point: a steep backyard slope of dirt, loose boulders and an old boulder border.
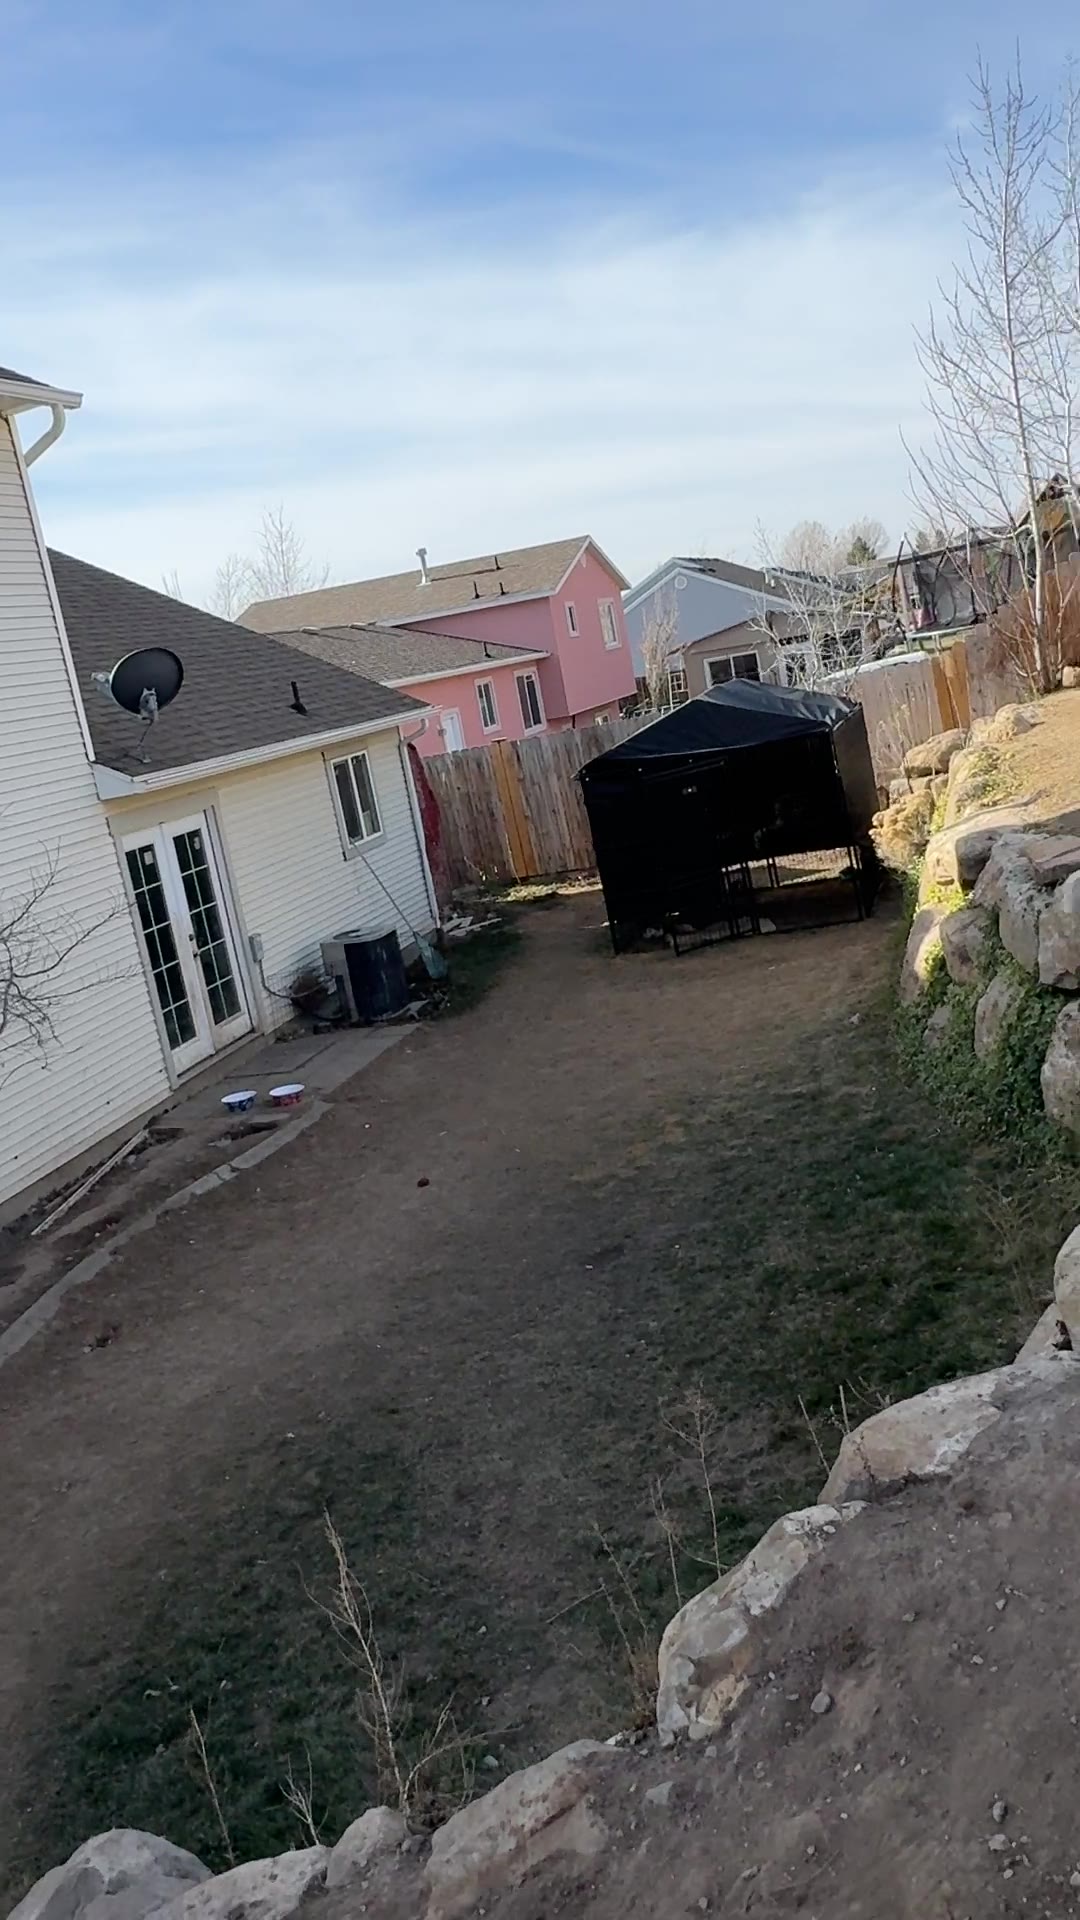
Before: sloped, unfinished backyard with boulders and bare dirtBefore: boulder-lined slope and dirt path in the backyardBefore: rocky hillside path beside the houseBefore: backyard shed beside a boulder slope and bare dirtBefore: steep dirt hillside with loose boulders below the fenceBefore: dirt path along a boulder border with mountain viewBefore: overgrown boulder wall with weeds and vines
02
Phase 2

Excavation & prep

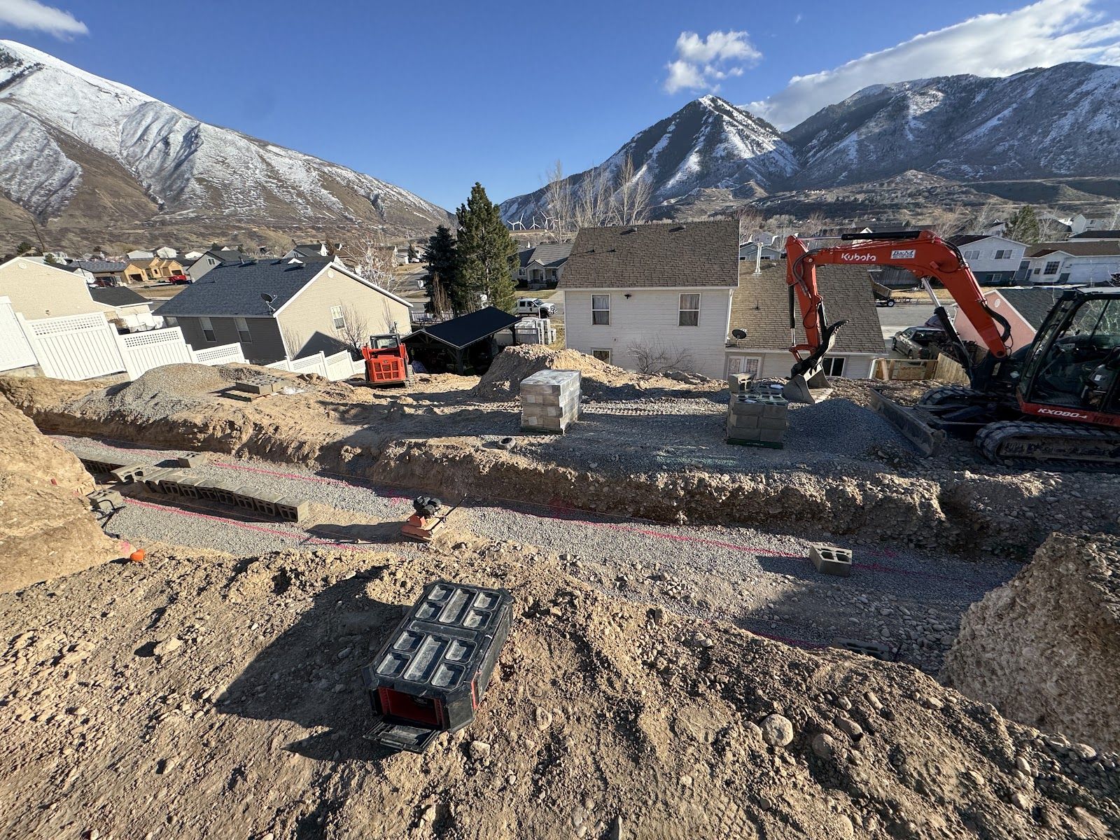
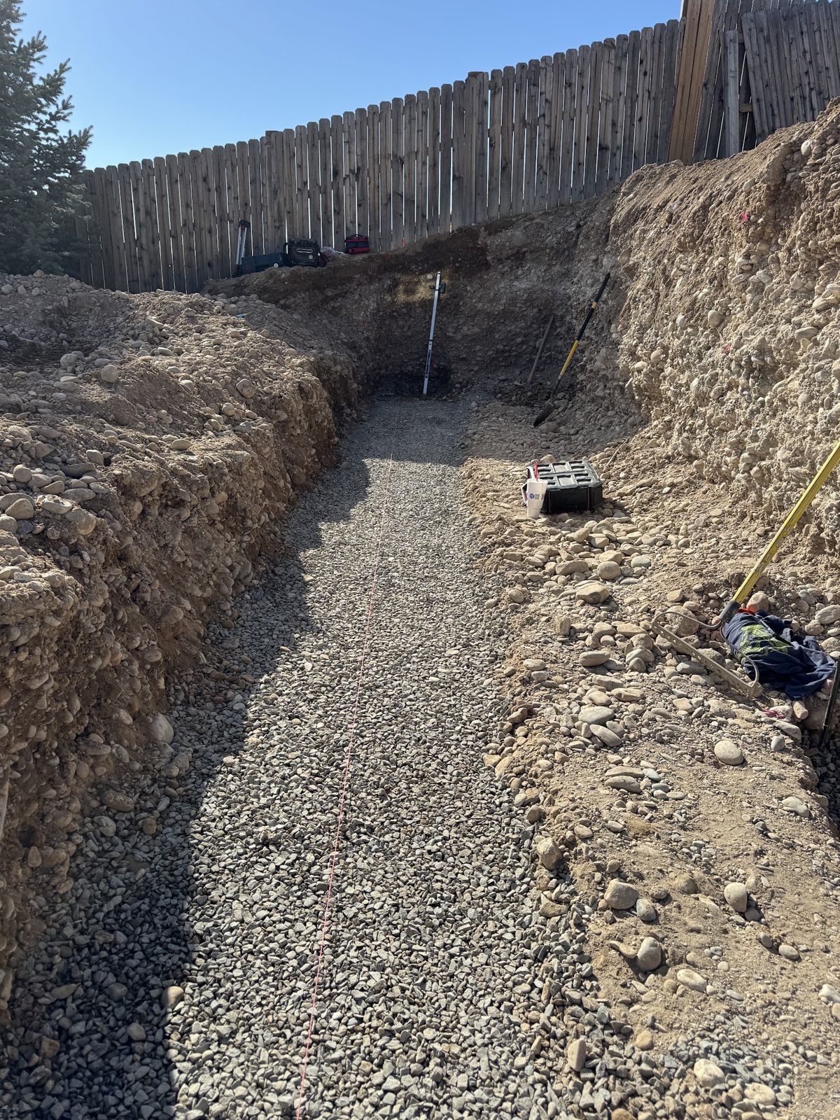
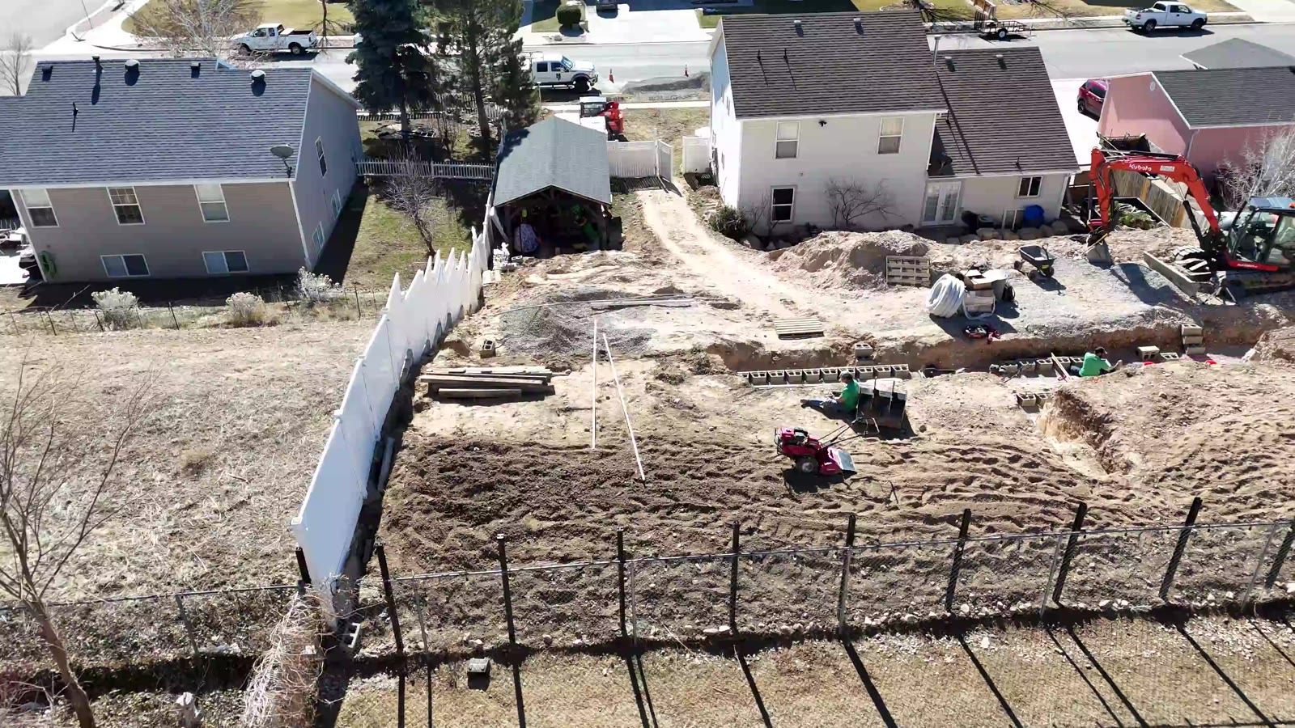
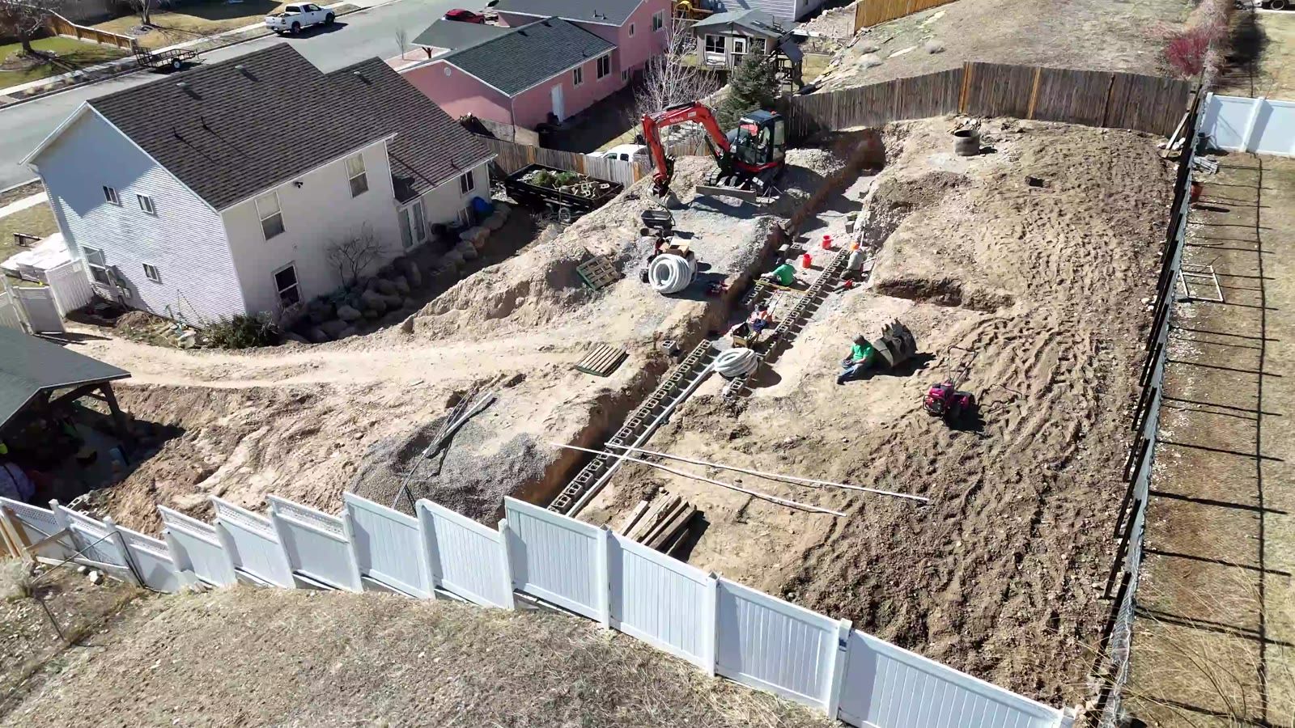
The hillside was dug out and graded, and trenches were cut and filled with gravel for the wall base.
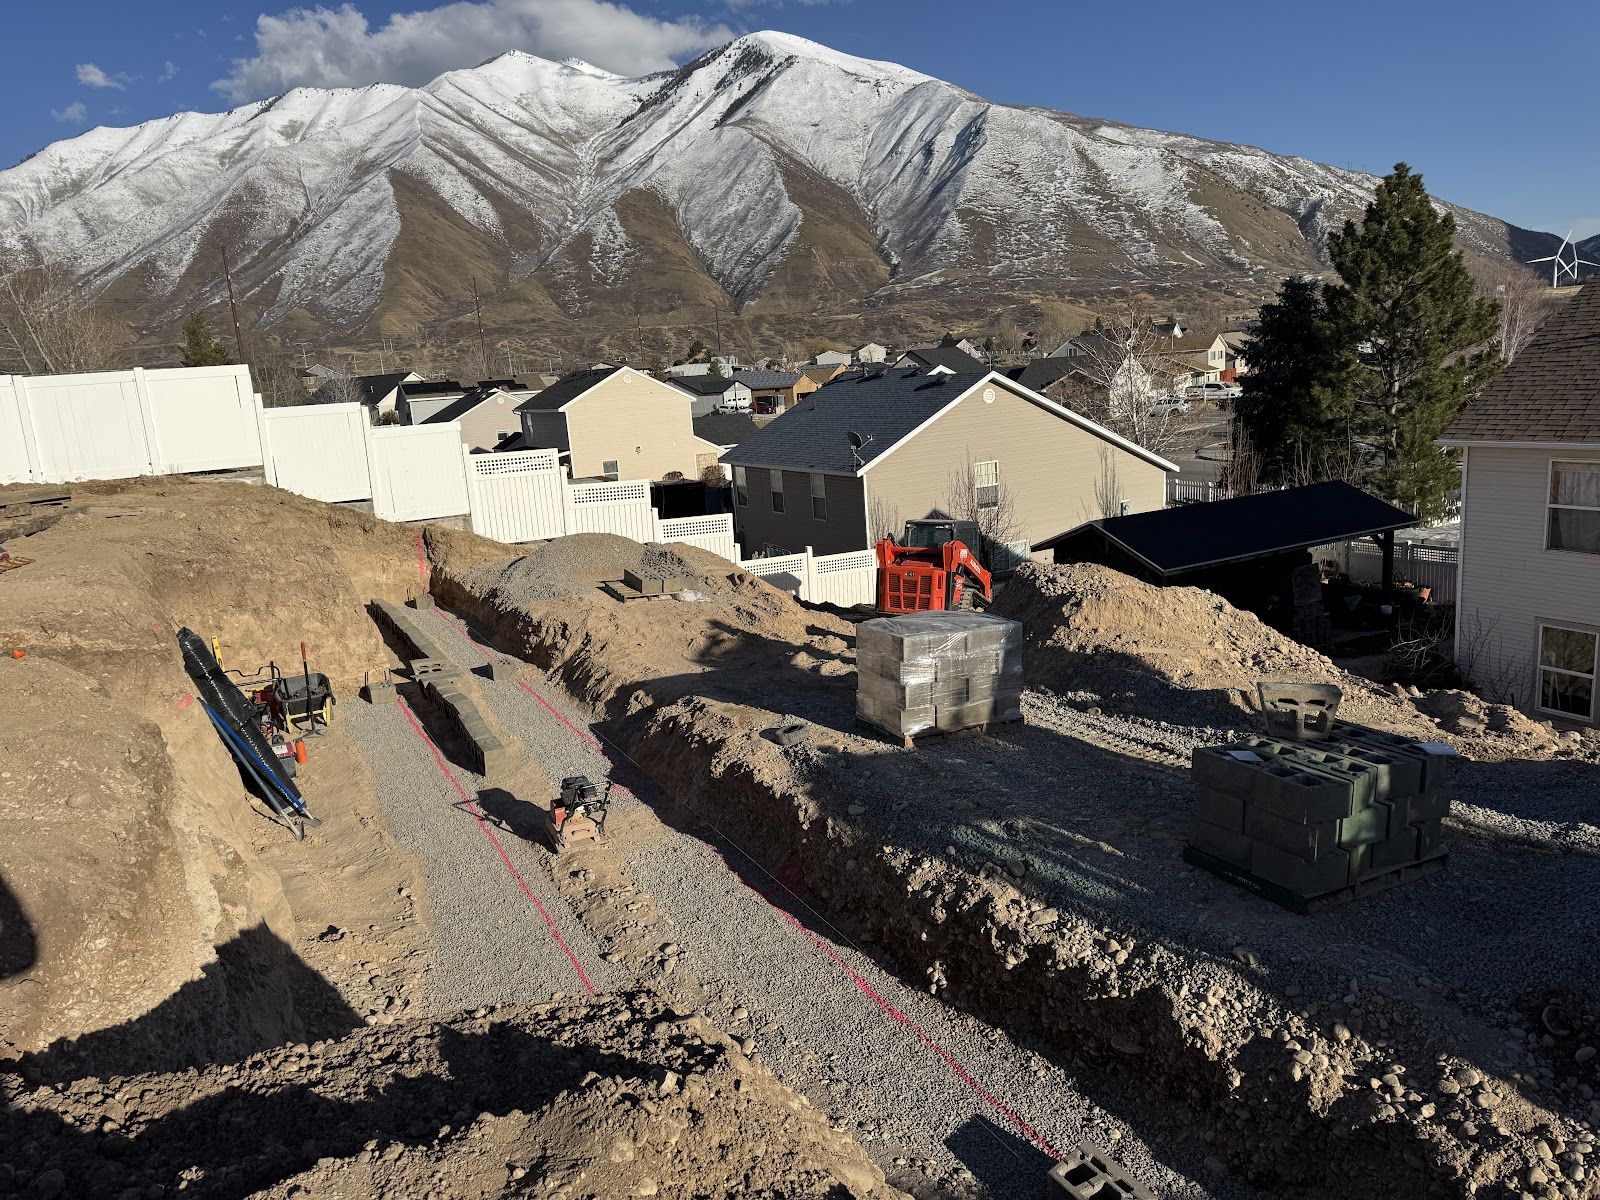
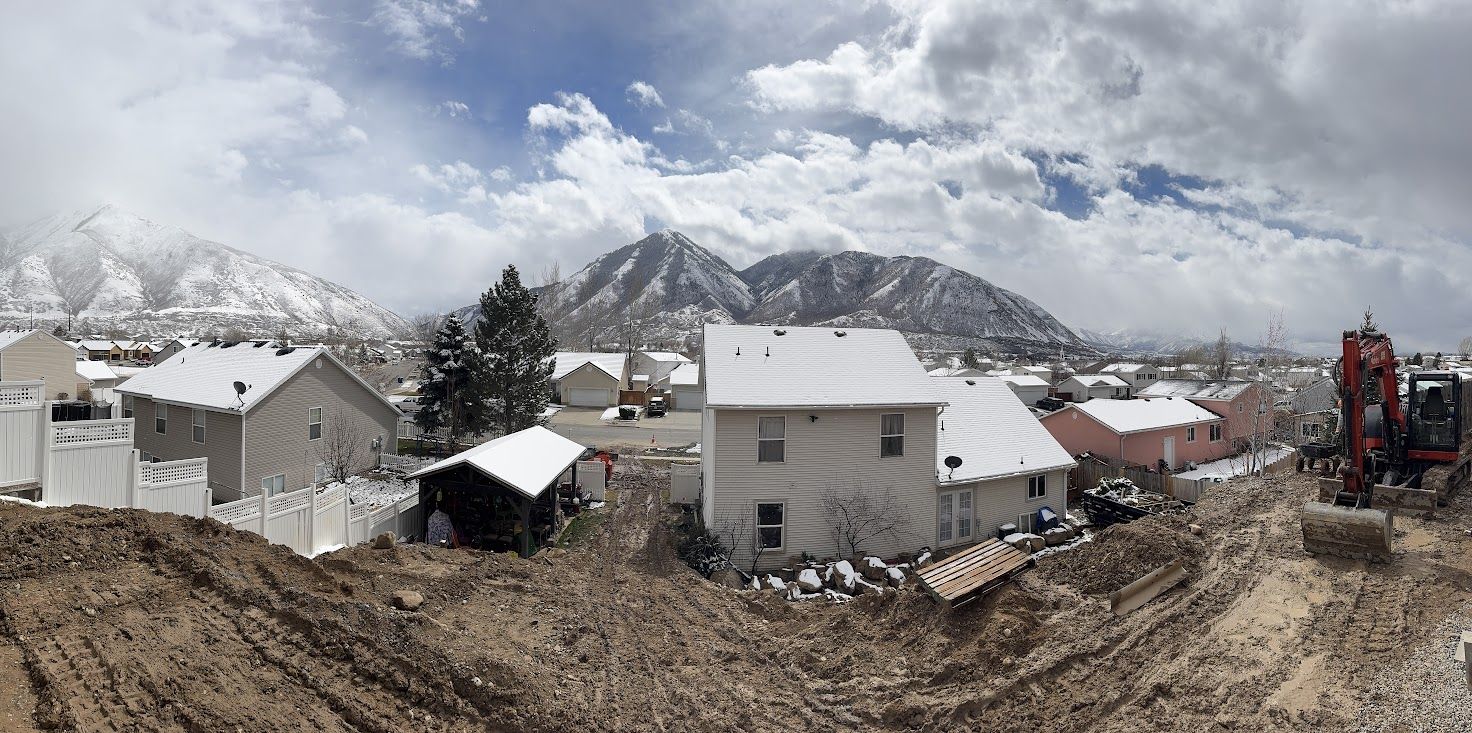
Excavated hillside with trenches cut for the retaining wall, mountains behindPanoramic view of the excavated backyard with excavator and mountainsExcavator and block pallets on the graded backyard siteGravel-filled trench along the fence ready for the wall baseDrone view of the backyard during excavation and gradingOverhead drone view of the excavation with excavator and trenches
03
Phase 3

Building the walls

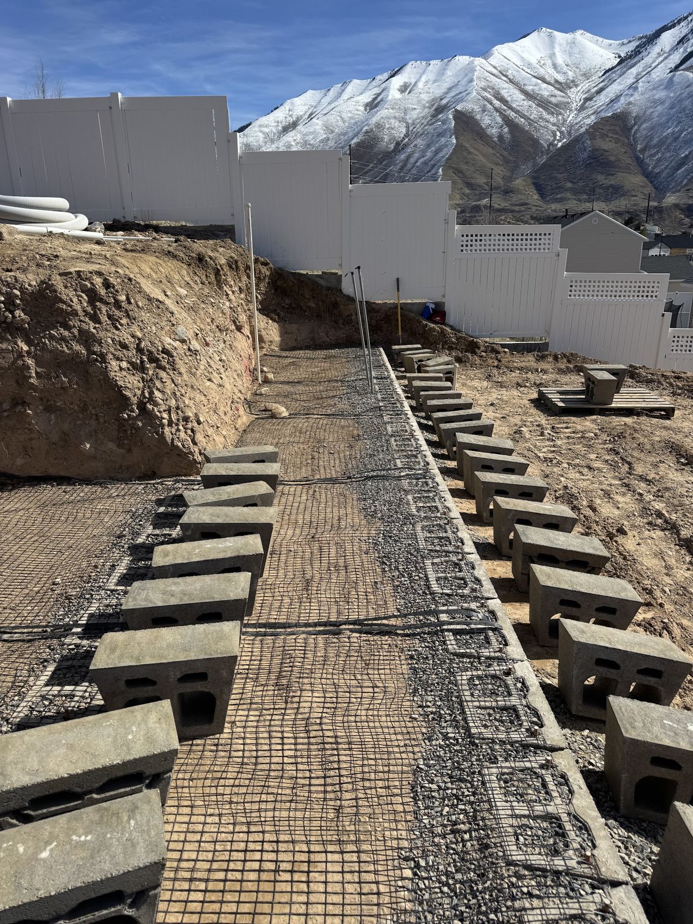
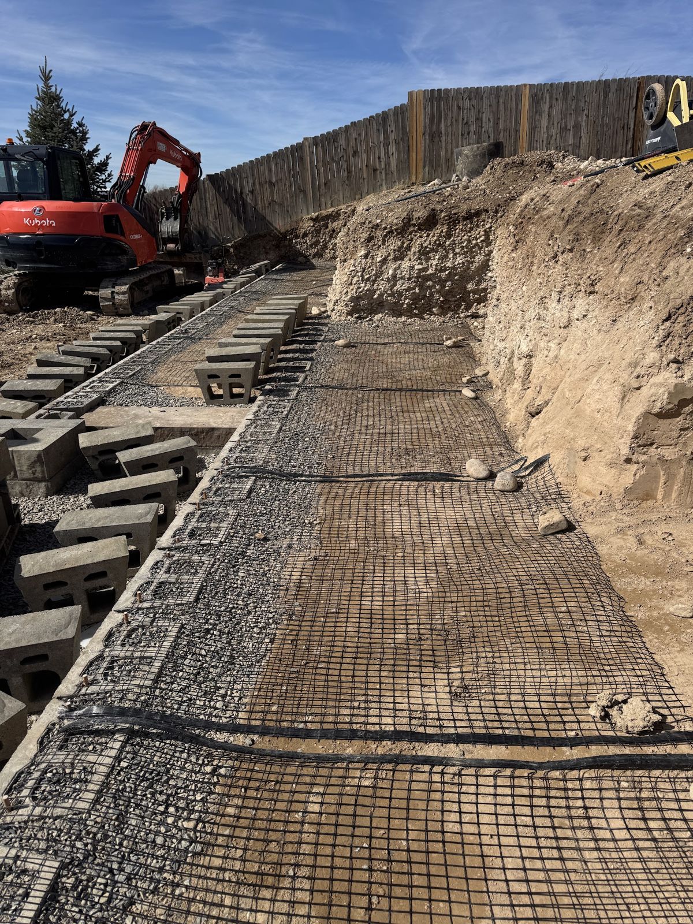
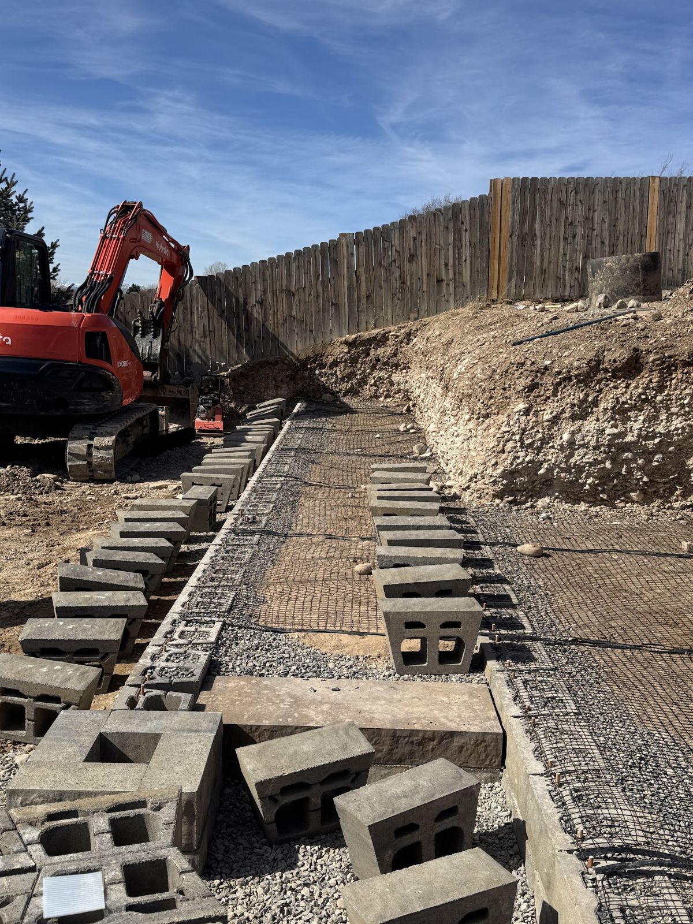
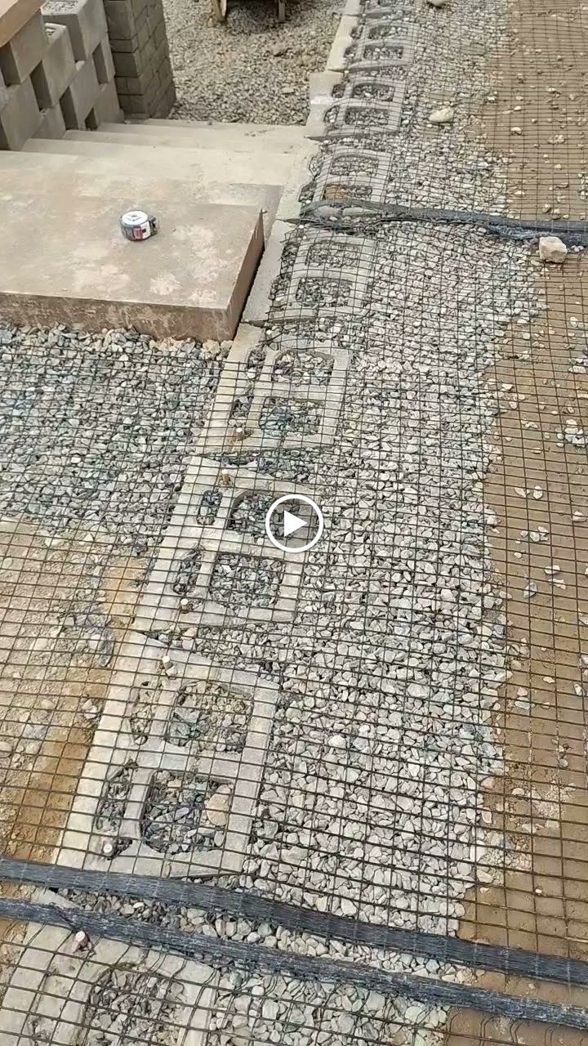
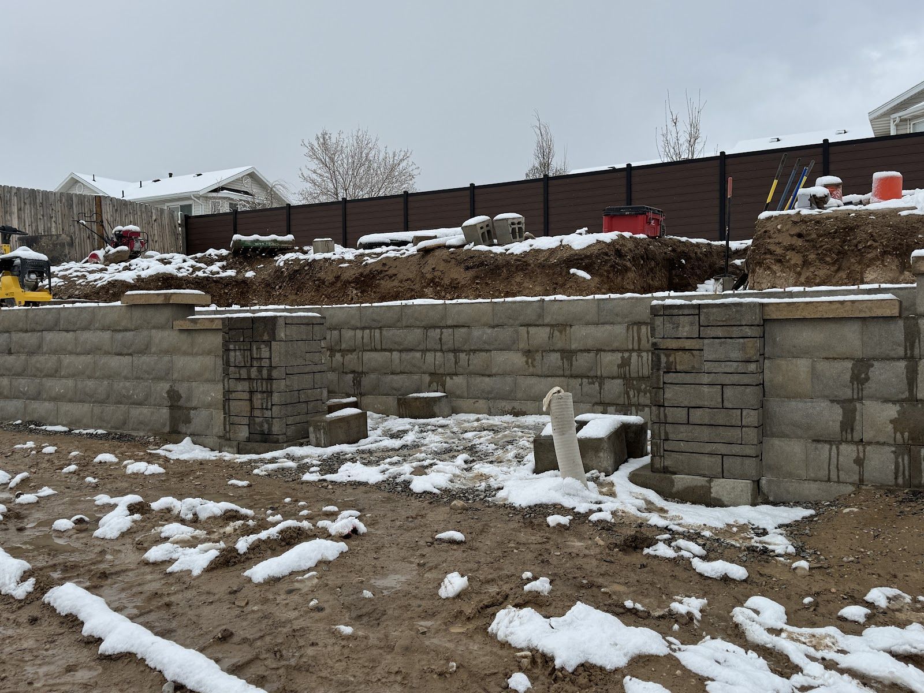
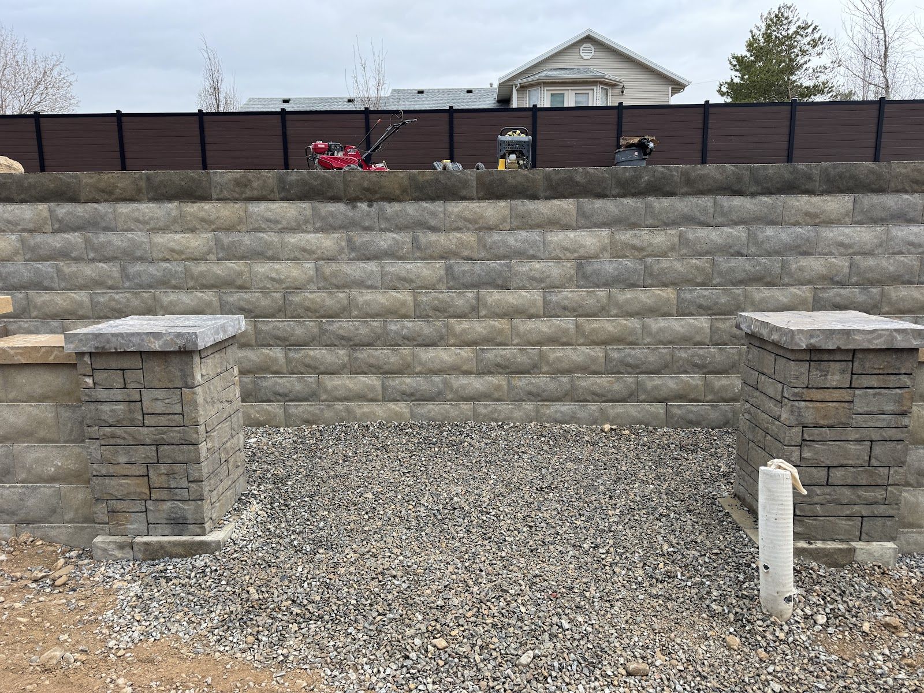
Block courses went down on the gravel base, with geogrid behind the wall, tier by tier, finished with caps and pillars.
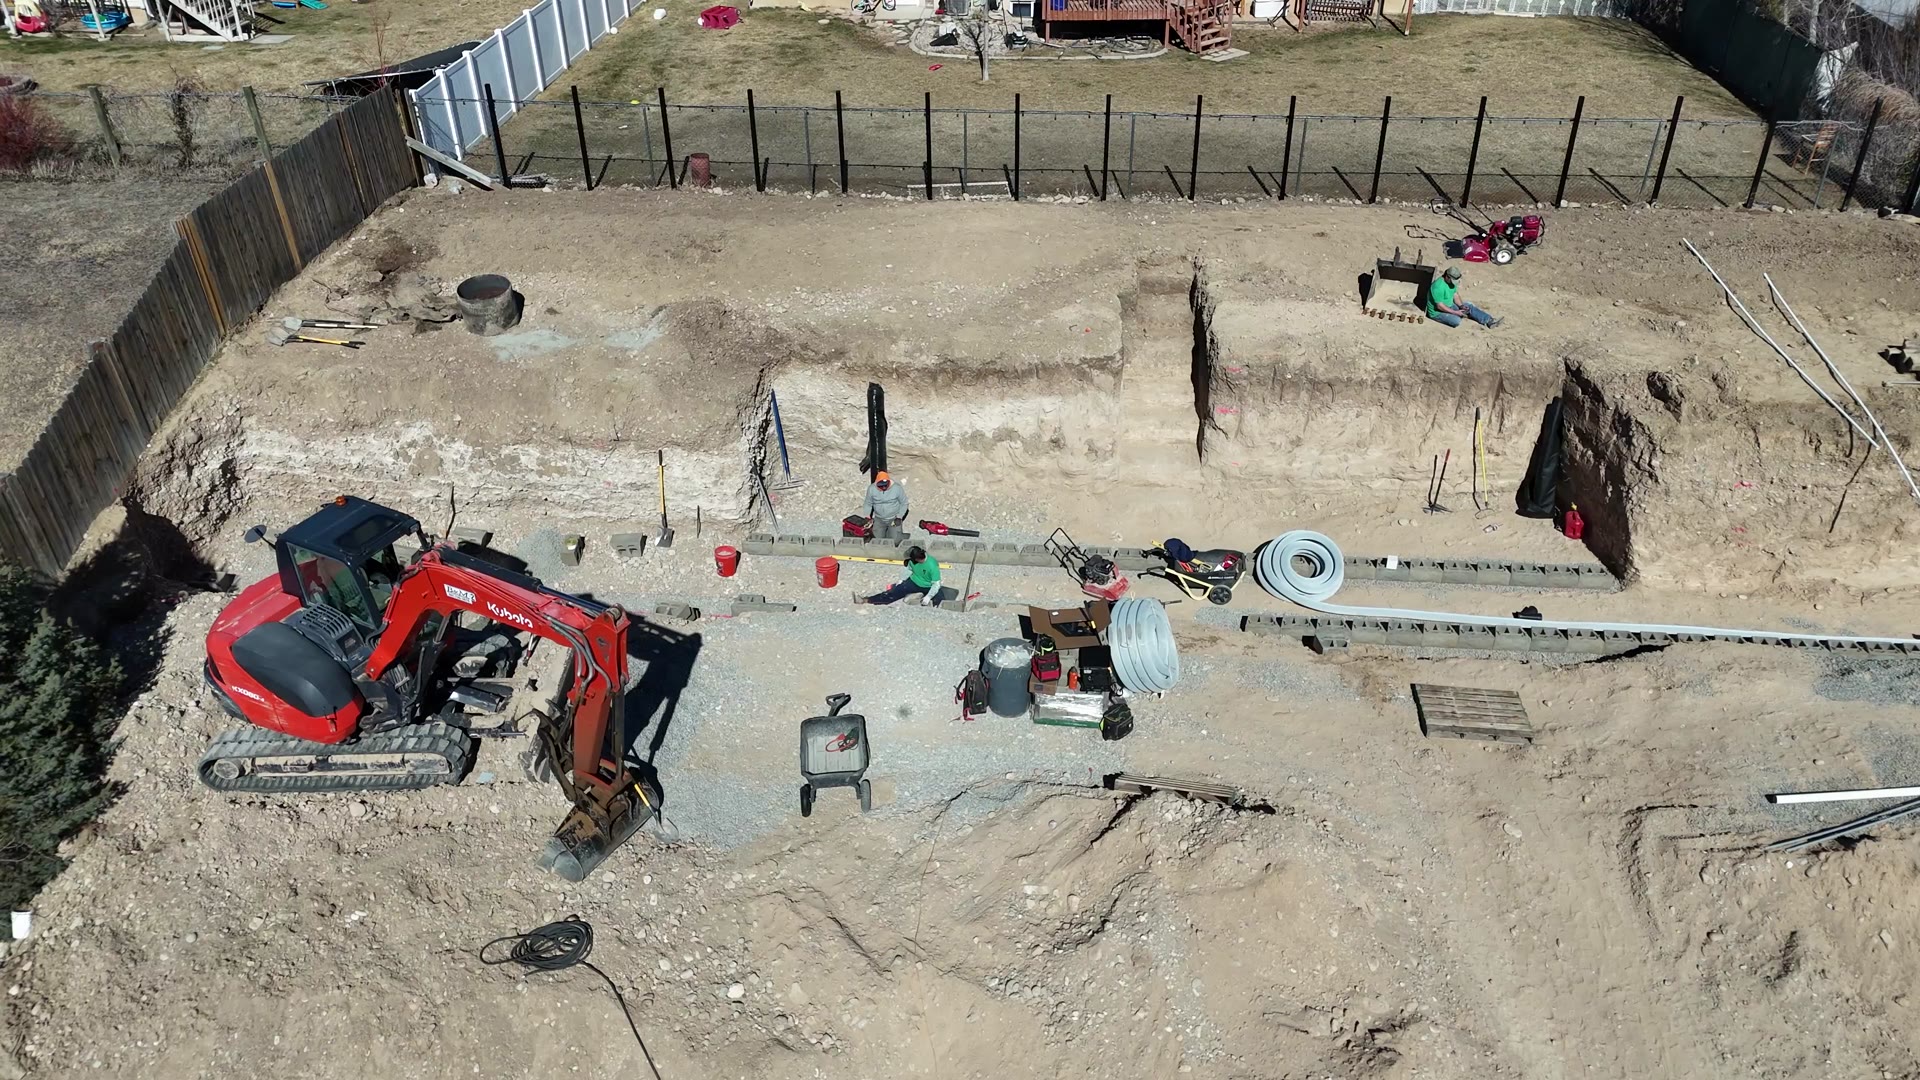
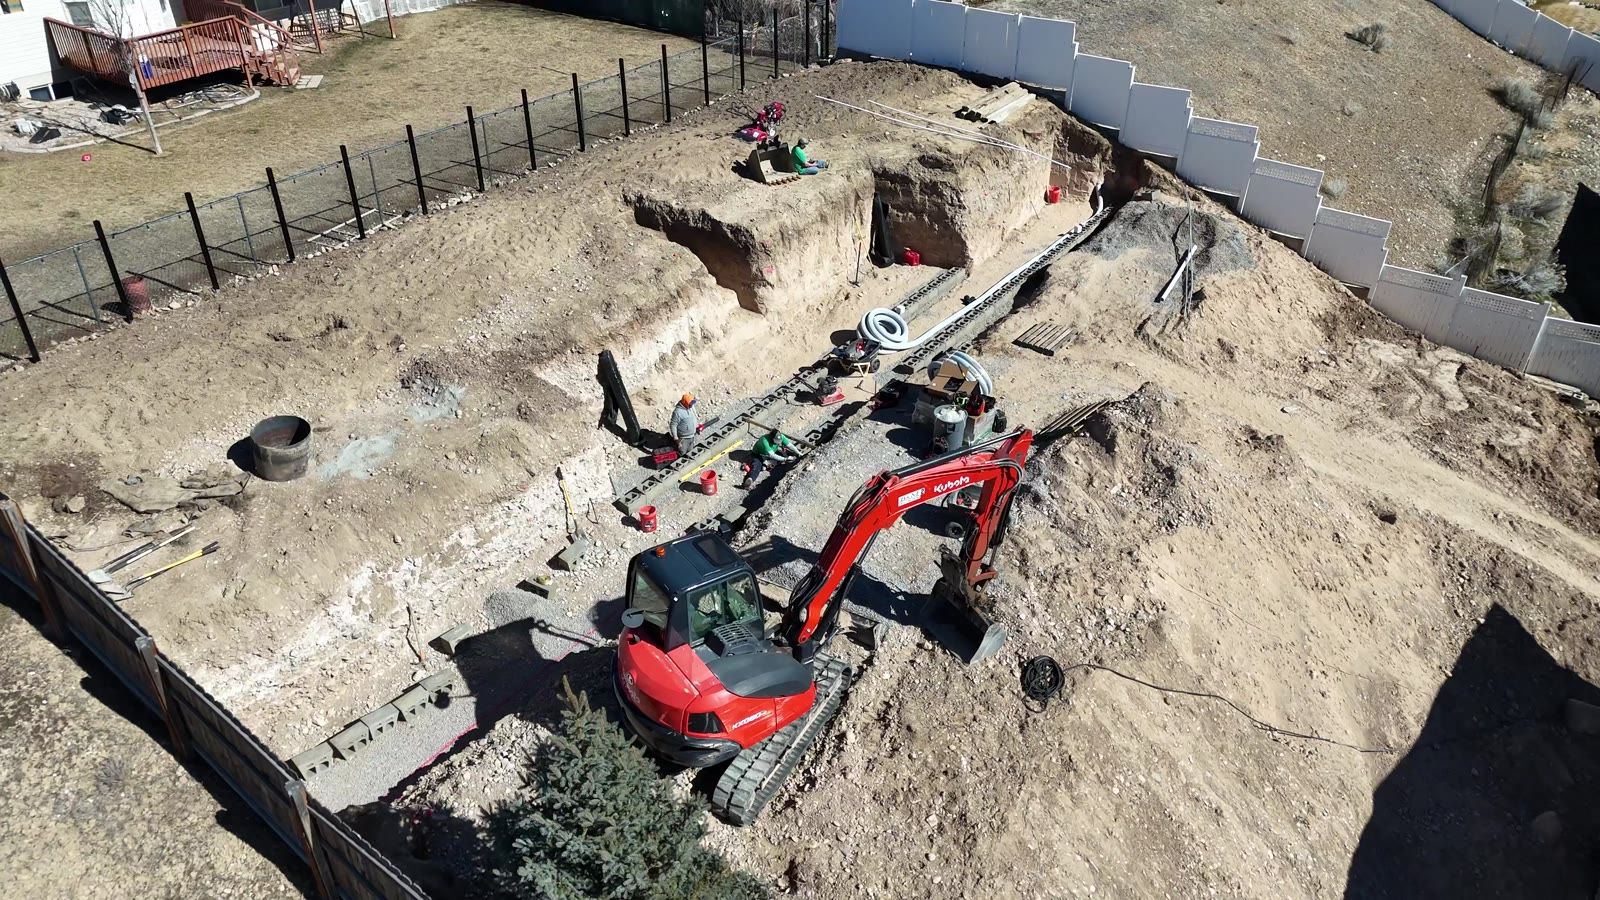
Excavator and crew setting the first course of a block retaining wallDrone view of the first wall courses being set in the trenchBlock wall courses with geogrid laid across the gravel baseGeogrid reinforcement rolled out behind the block retaining wallBlocks and geogrid staged for the next course of the retaining wallClose-up of block wall courses with gravel backfillTall block retaining wall tier with snow on the groundCapped block retaining wall with block pillars
04
Phase 4

Steps, patio & fire pit

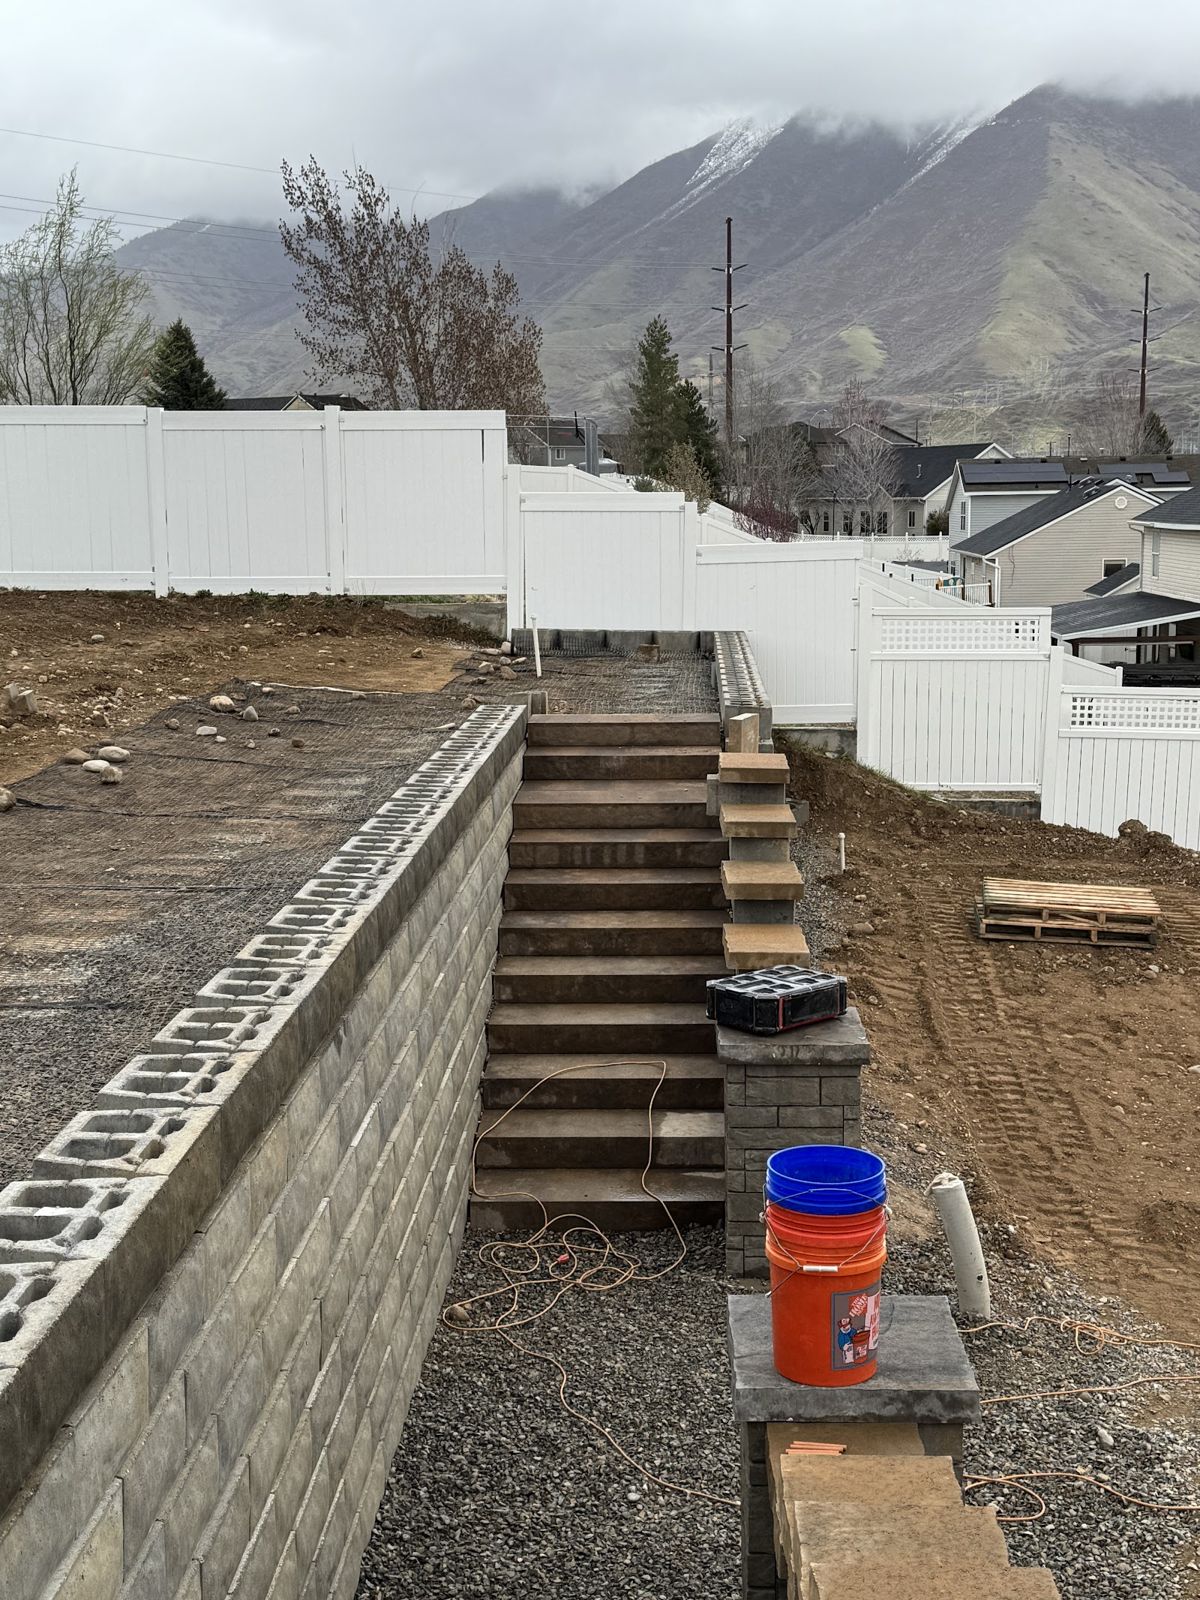
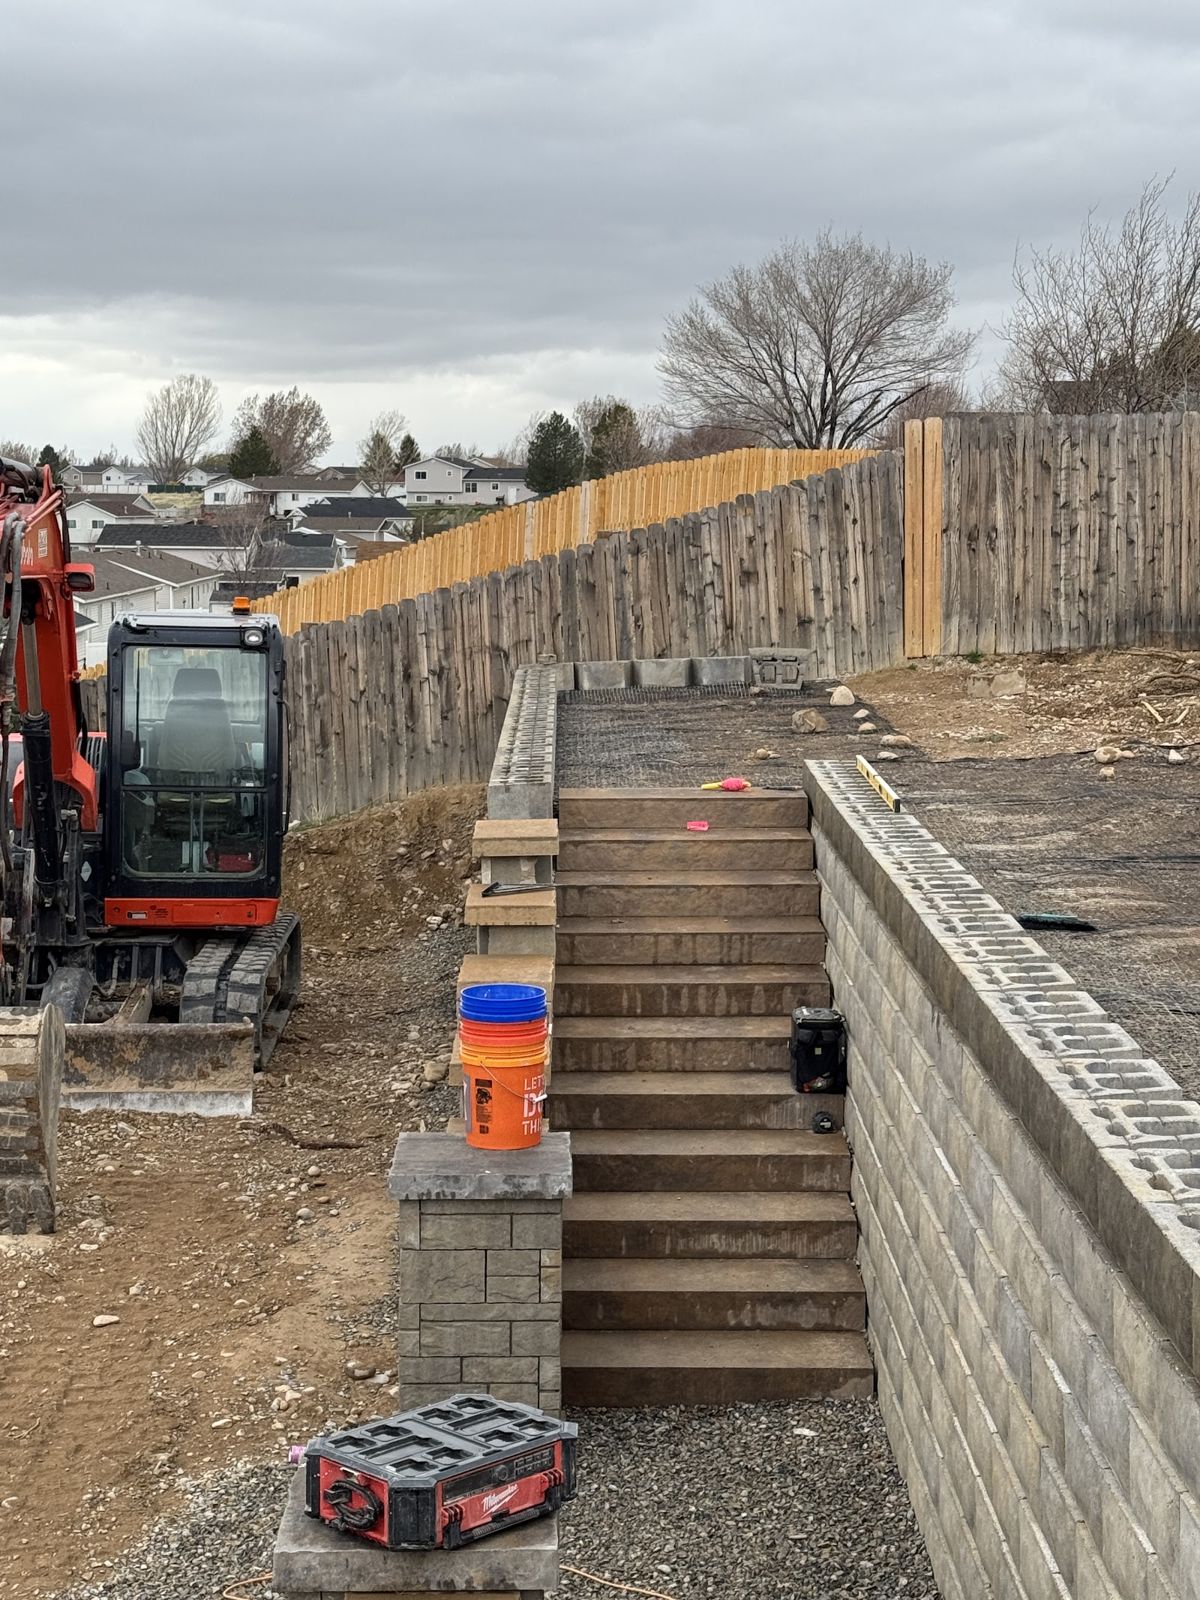
Block steps connect the tiers, and the terraces were finished with a paver patio and a fire pit.
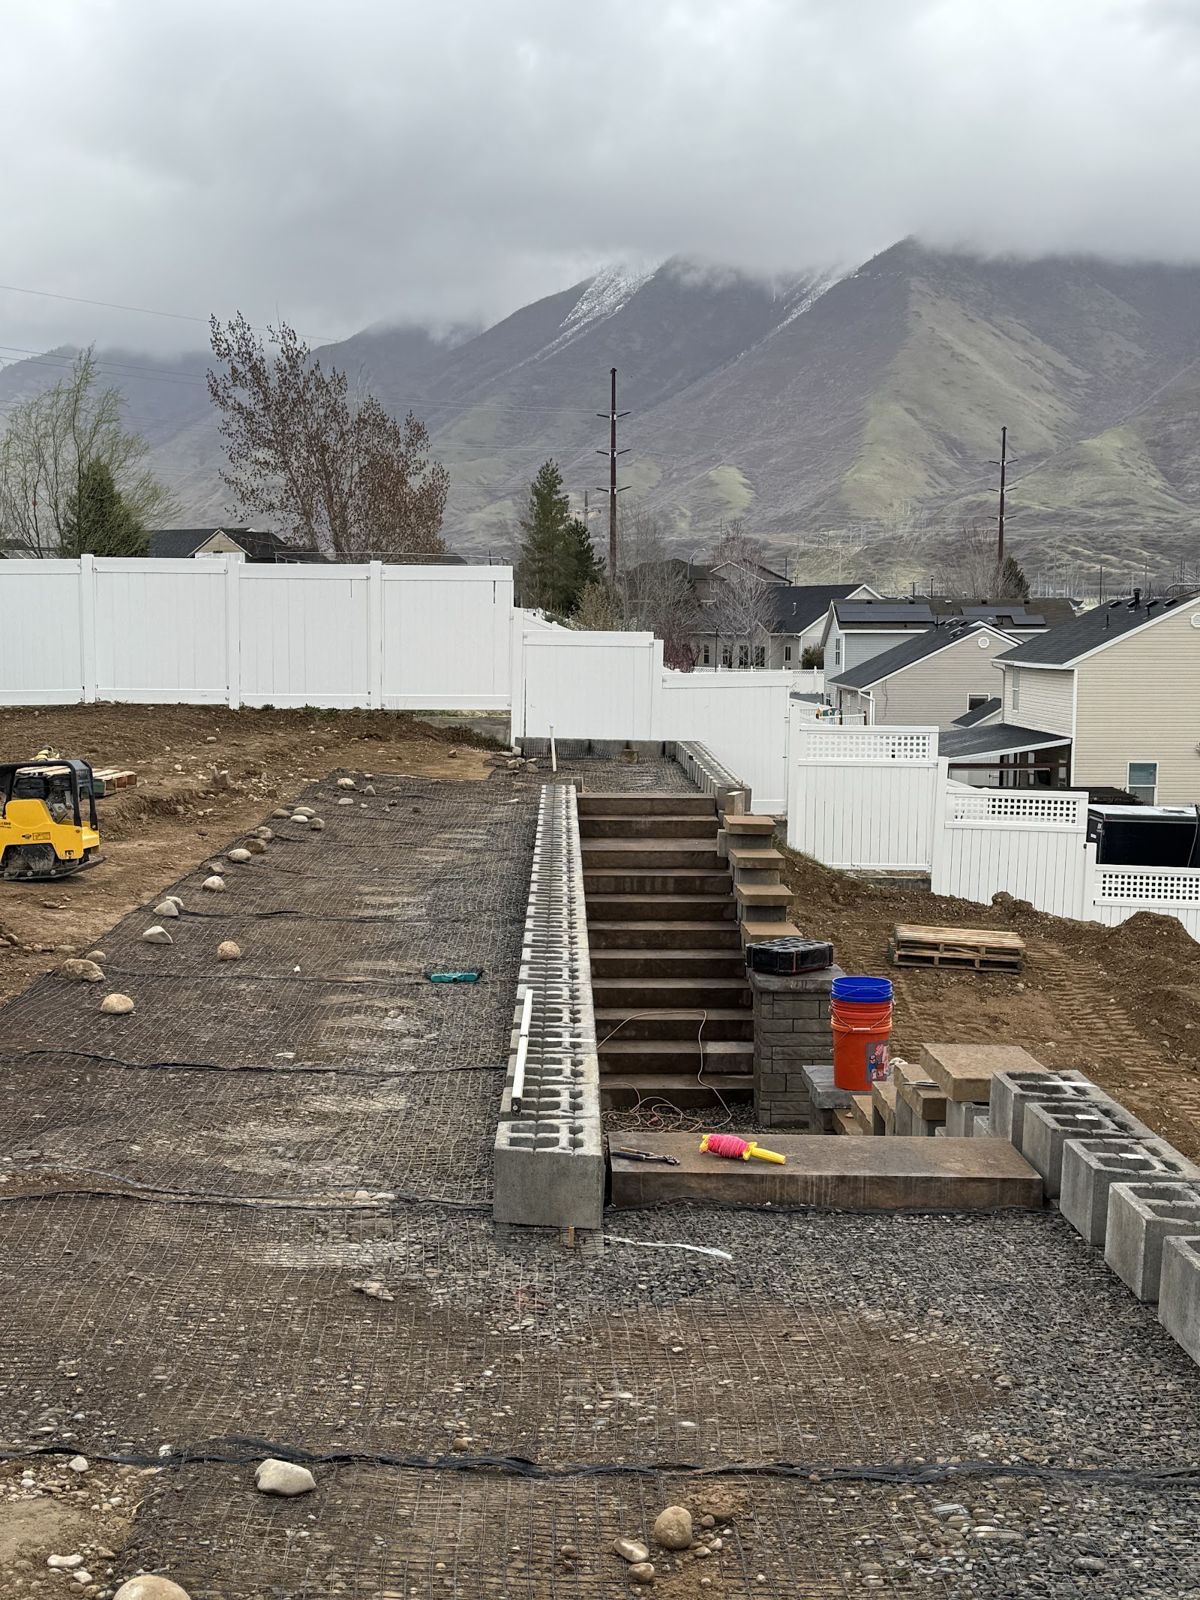
Block steps rising between retaining wall tiersBlock staircase built into the terraced retaining wallsBlock steps and wall tier with excavator nearbyDrone view of the paver patio, block steps and fire pitDrone view of terraced block retaining walls, block steps and fire pit
05
Phase 5

Lighting & finished

The finished yard by day and from the air, and at night with the under-cap lights on.
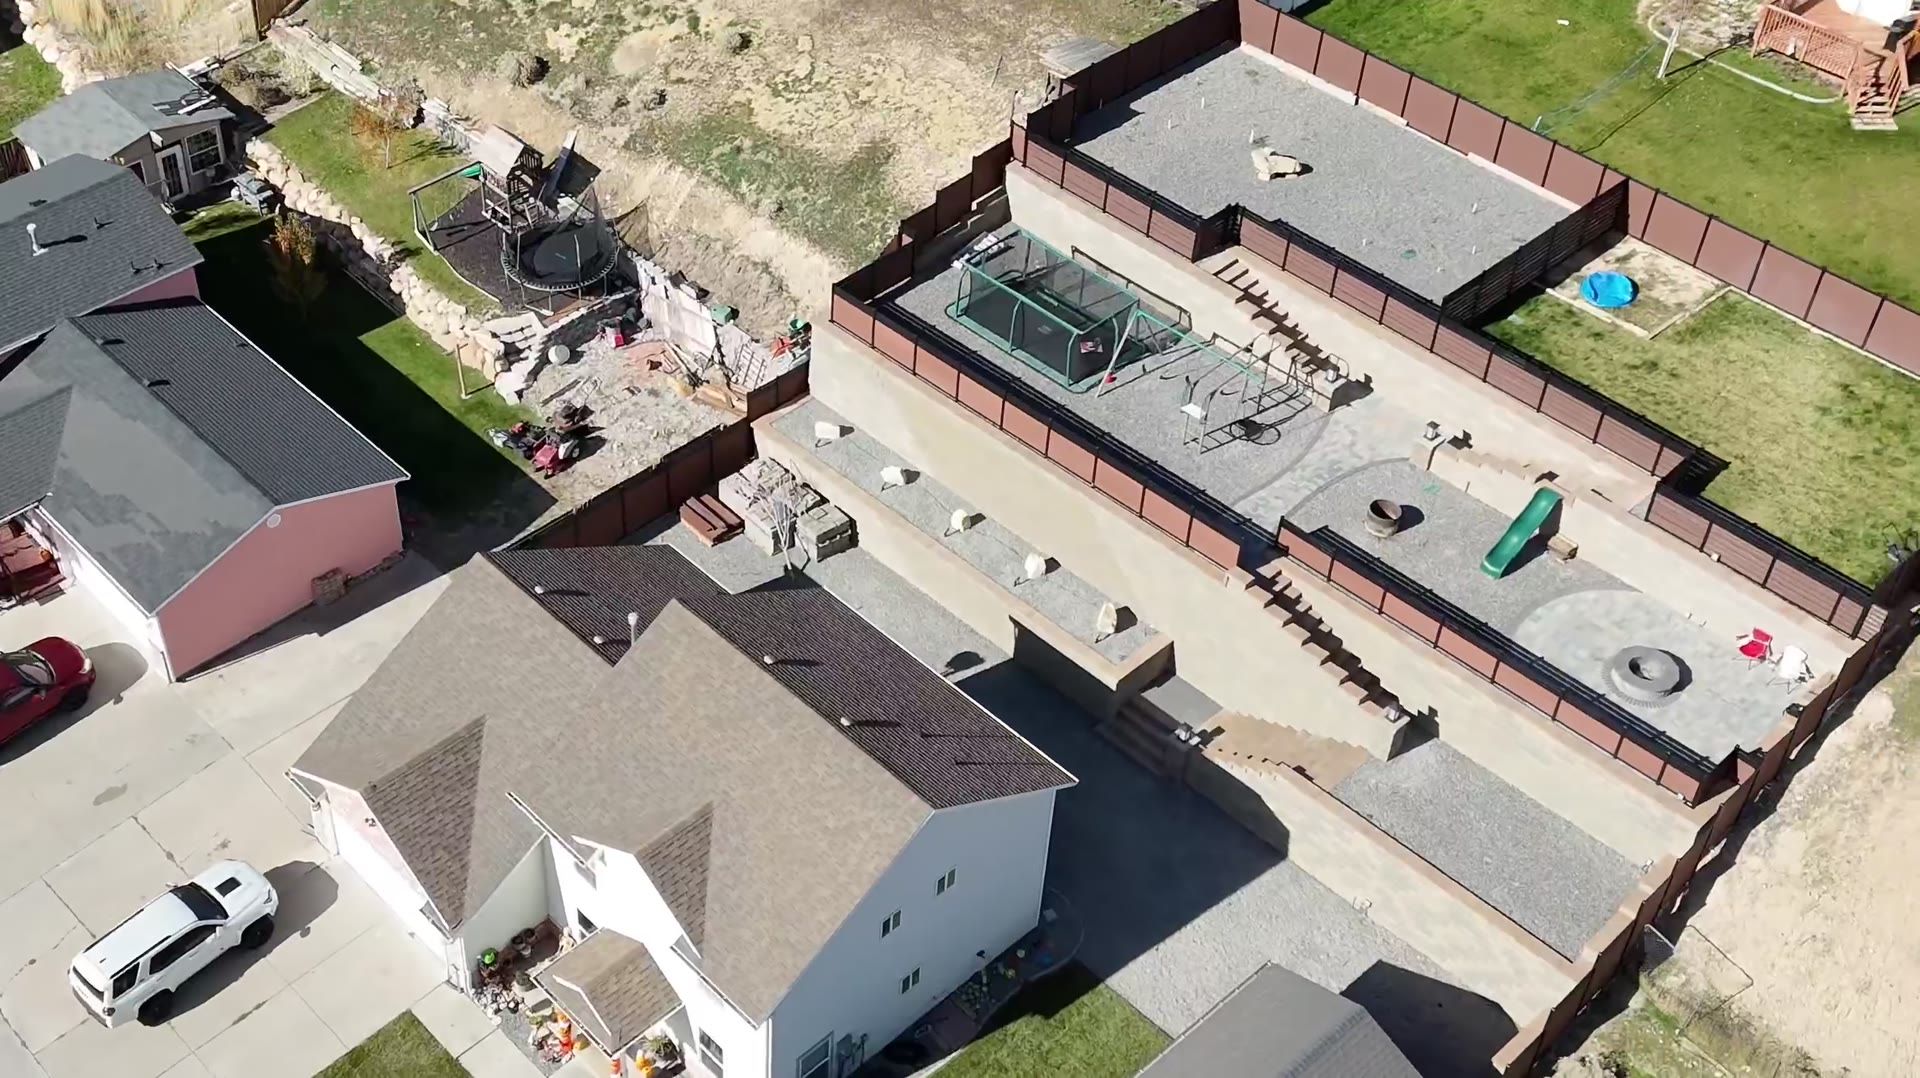
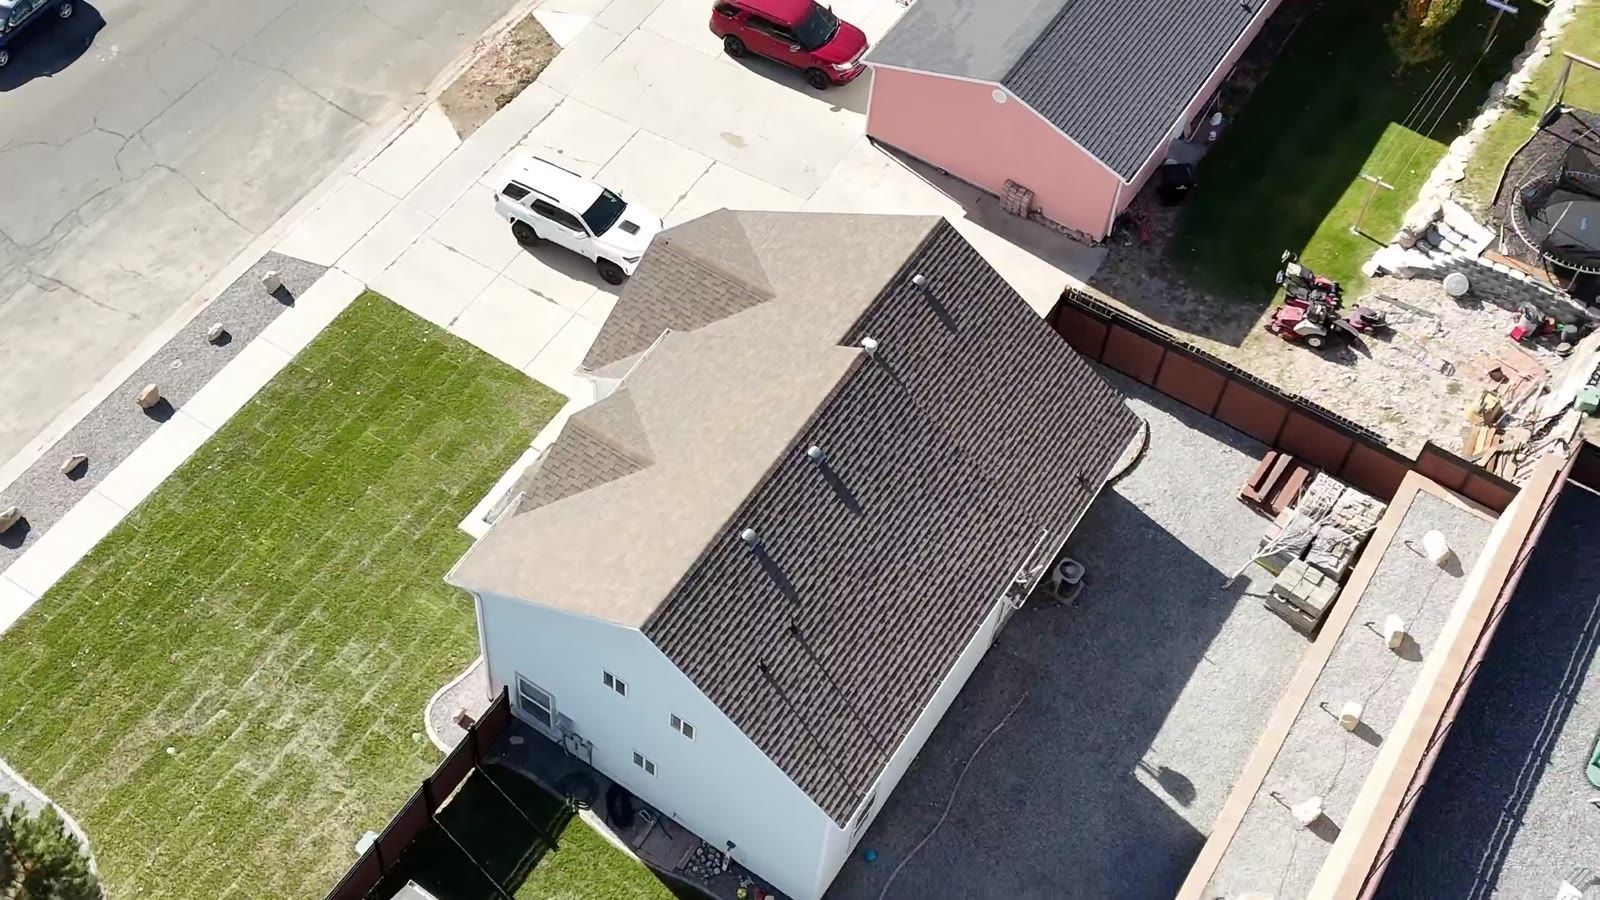
Finished three-tier retaining wall, paver patio and fire pitDrone view of the finished terraced backyard and patioOverhead drone view of a finished three-tier block retaining wall with paver patioOverhead drone view of the finished three-tier retaining wallThree-tier block retaining wall lit by under-cap lights at night
Videos

See it in motion

From the old slope to the first wall courses. Tap a video to play.

BeforeWalking past the shed and the old boulder slope.
BeforeThe backyard slope and boulder borders before work began.
ExcavationExcavator removing the old boulder wall.
Excavation from aboveDrone view of the backyard during excavation.
Building the wallsDrone view of the first wall courses going in.
From the air

See the finished project

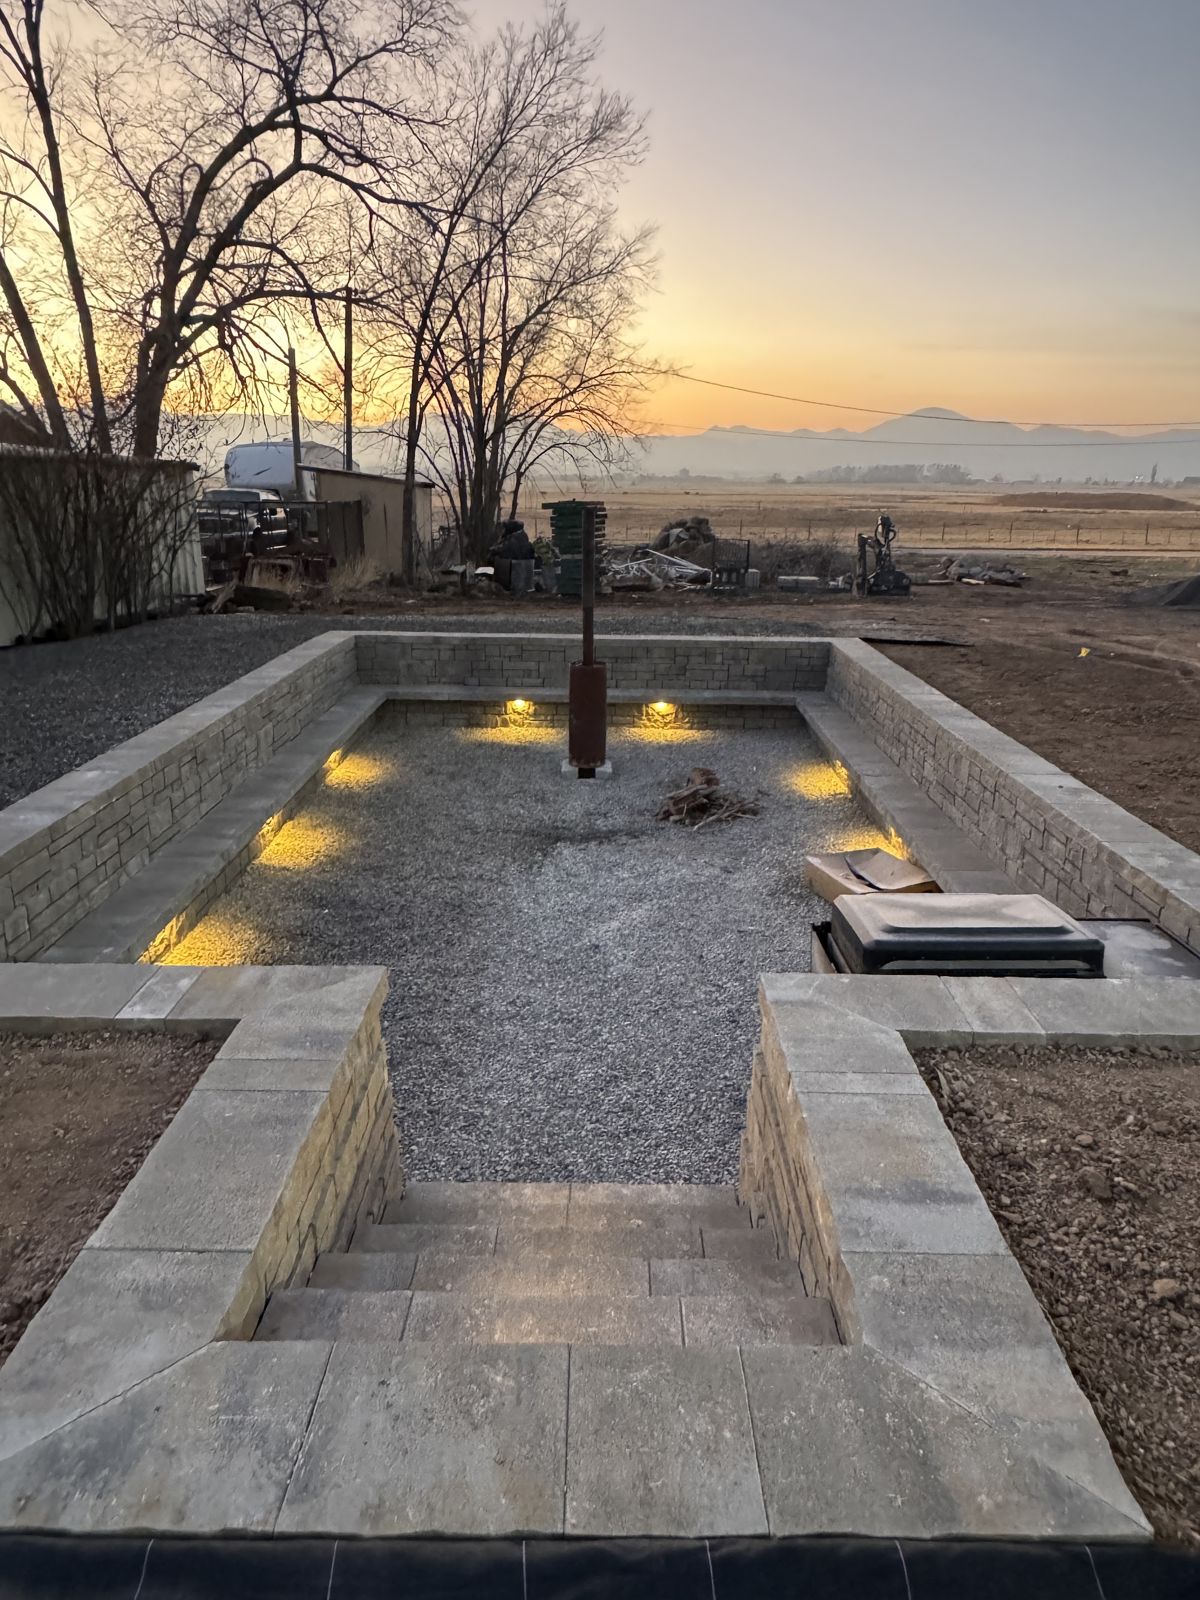
Lit sunken paver patio at sunset in Utah County
More projects

Paver Walkway, Driveway & Lit Sunken Patio

See how M&T’s replaced old concrete with a paver walkway, herringbone paver driveway, block walls with lighting and a sunken patio.

Free estimates

Have a slope you want to put to use?

Tell us about your yard and M&T’s will put together a free estimate.